

 Tiếng Việt
 日本語
 中文(简体)
 한국어
 Русский
The Sholi — 6-storey shophouses in An Lac
Prices from VND 12.3 billion per unit, a separate certificate for each plot, and a 15% discount for 100% payment. 90 shophouses with a ground floor, mezzanine, 3 upper floors and a roof terrace — the ground floor and mezzanine for business, living space from floor 2 — fronting An Duong Vuong and Phan Dinh Thong streets, An Lac Ward (former Binh Tan District).
- From VND 12.3 billion
- Price in the 2026 sales materials
- 90 units
- On 1.45 ha, plots of 61–80 m²
- 310–433 m²
- Usable floor area, 6 storeys
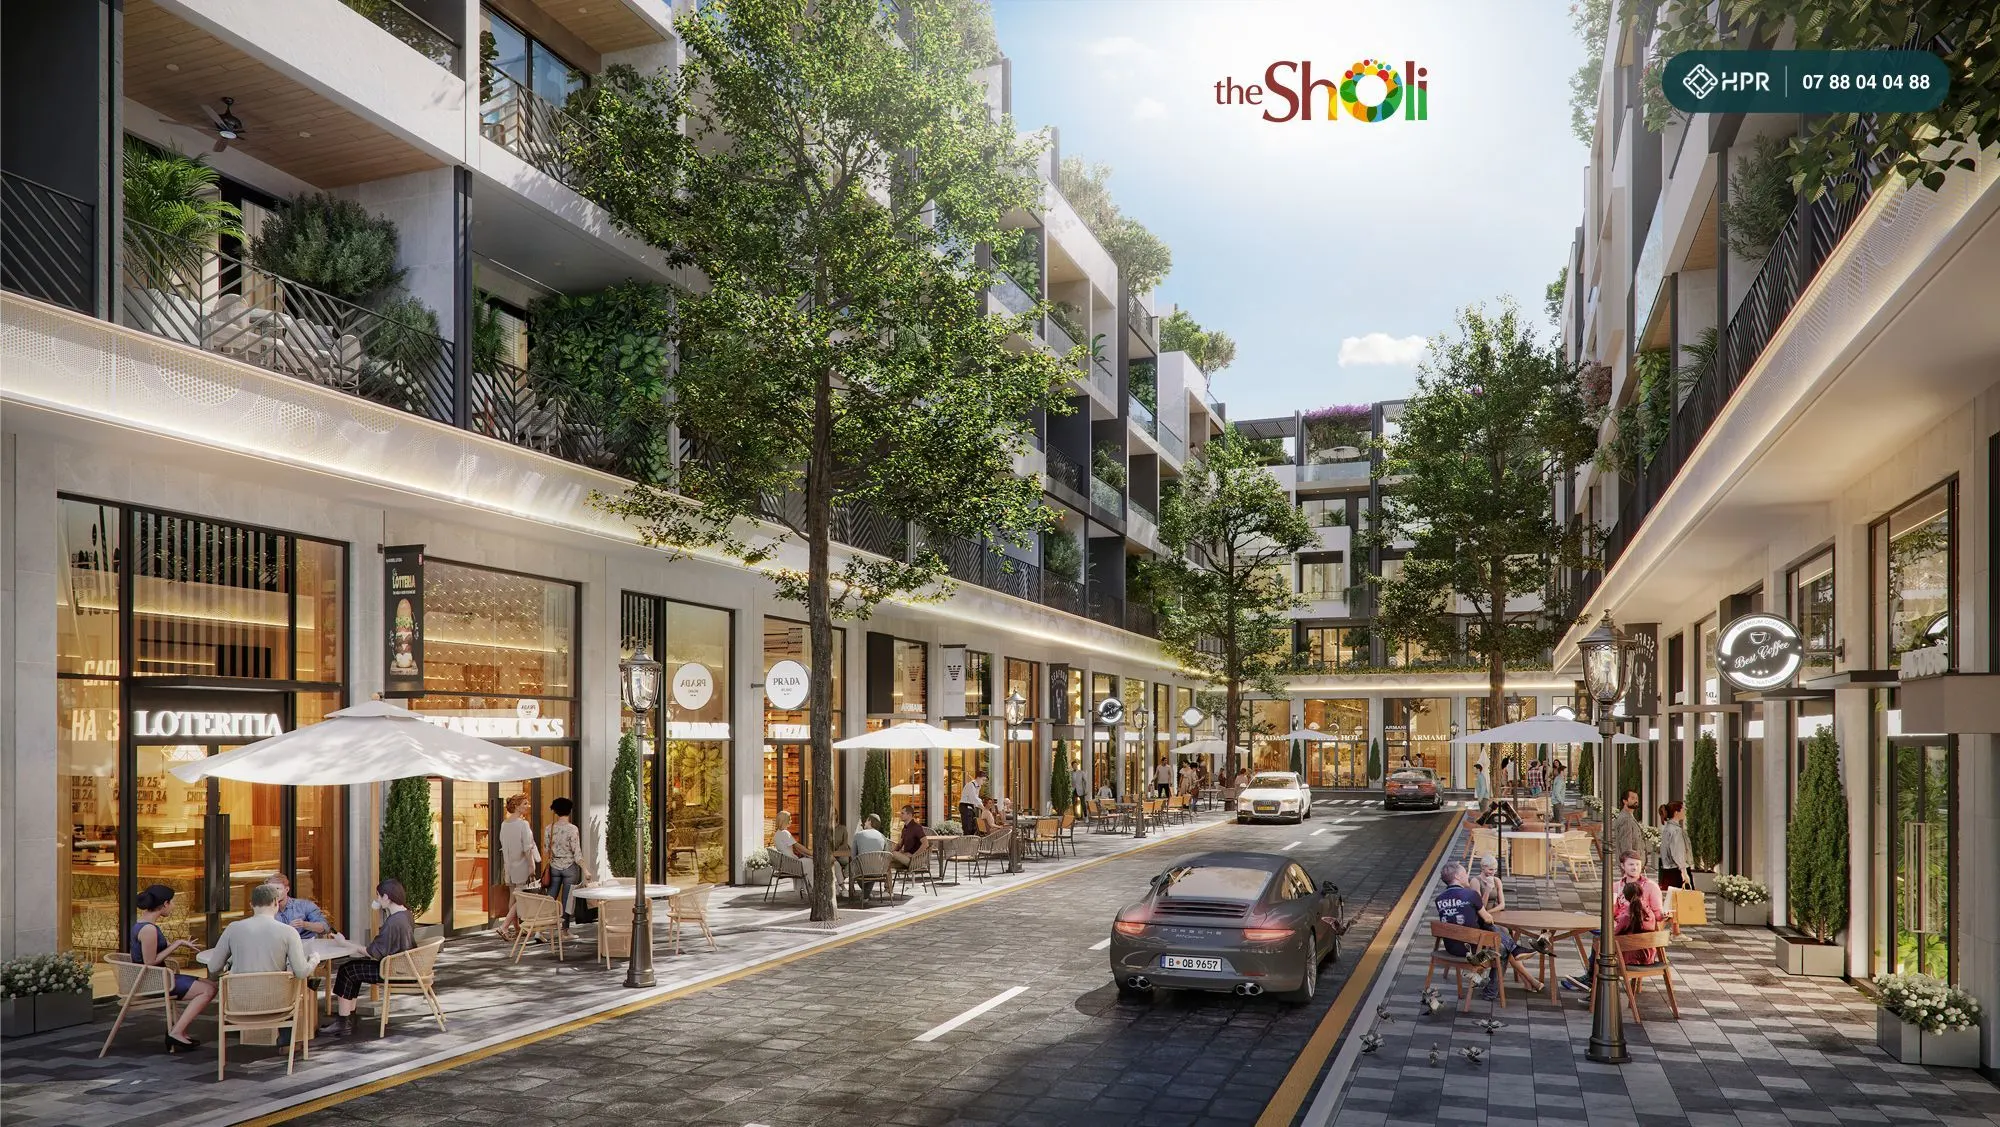
The Sholi Construction Progress
Updated 9 Nov 2026
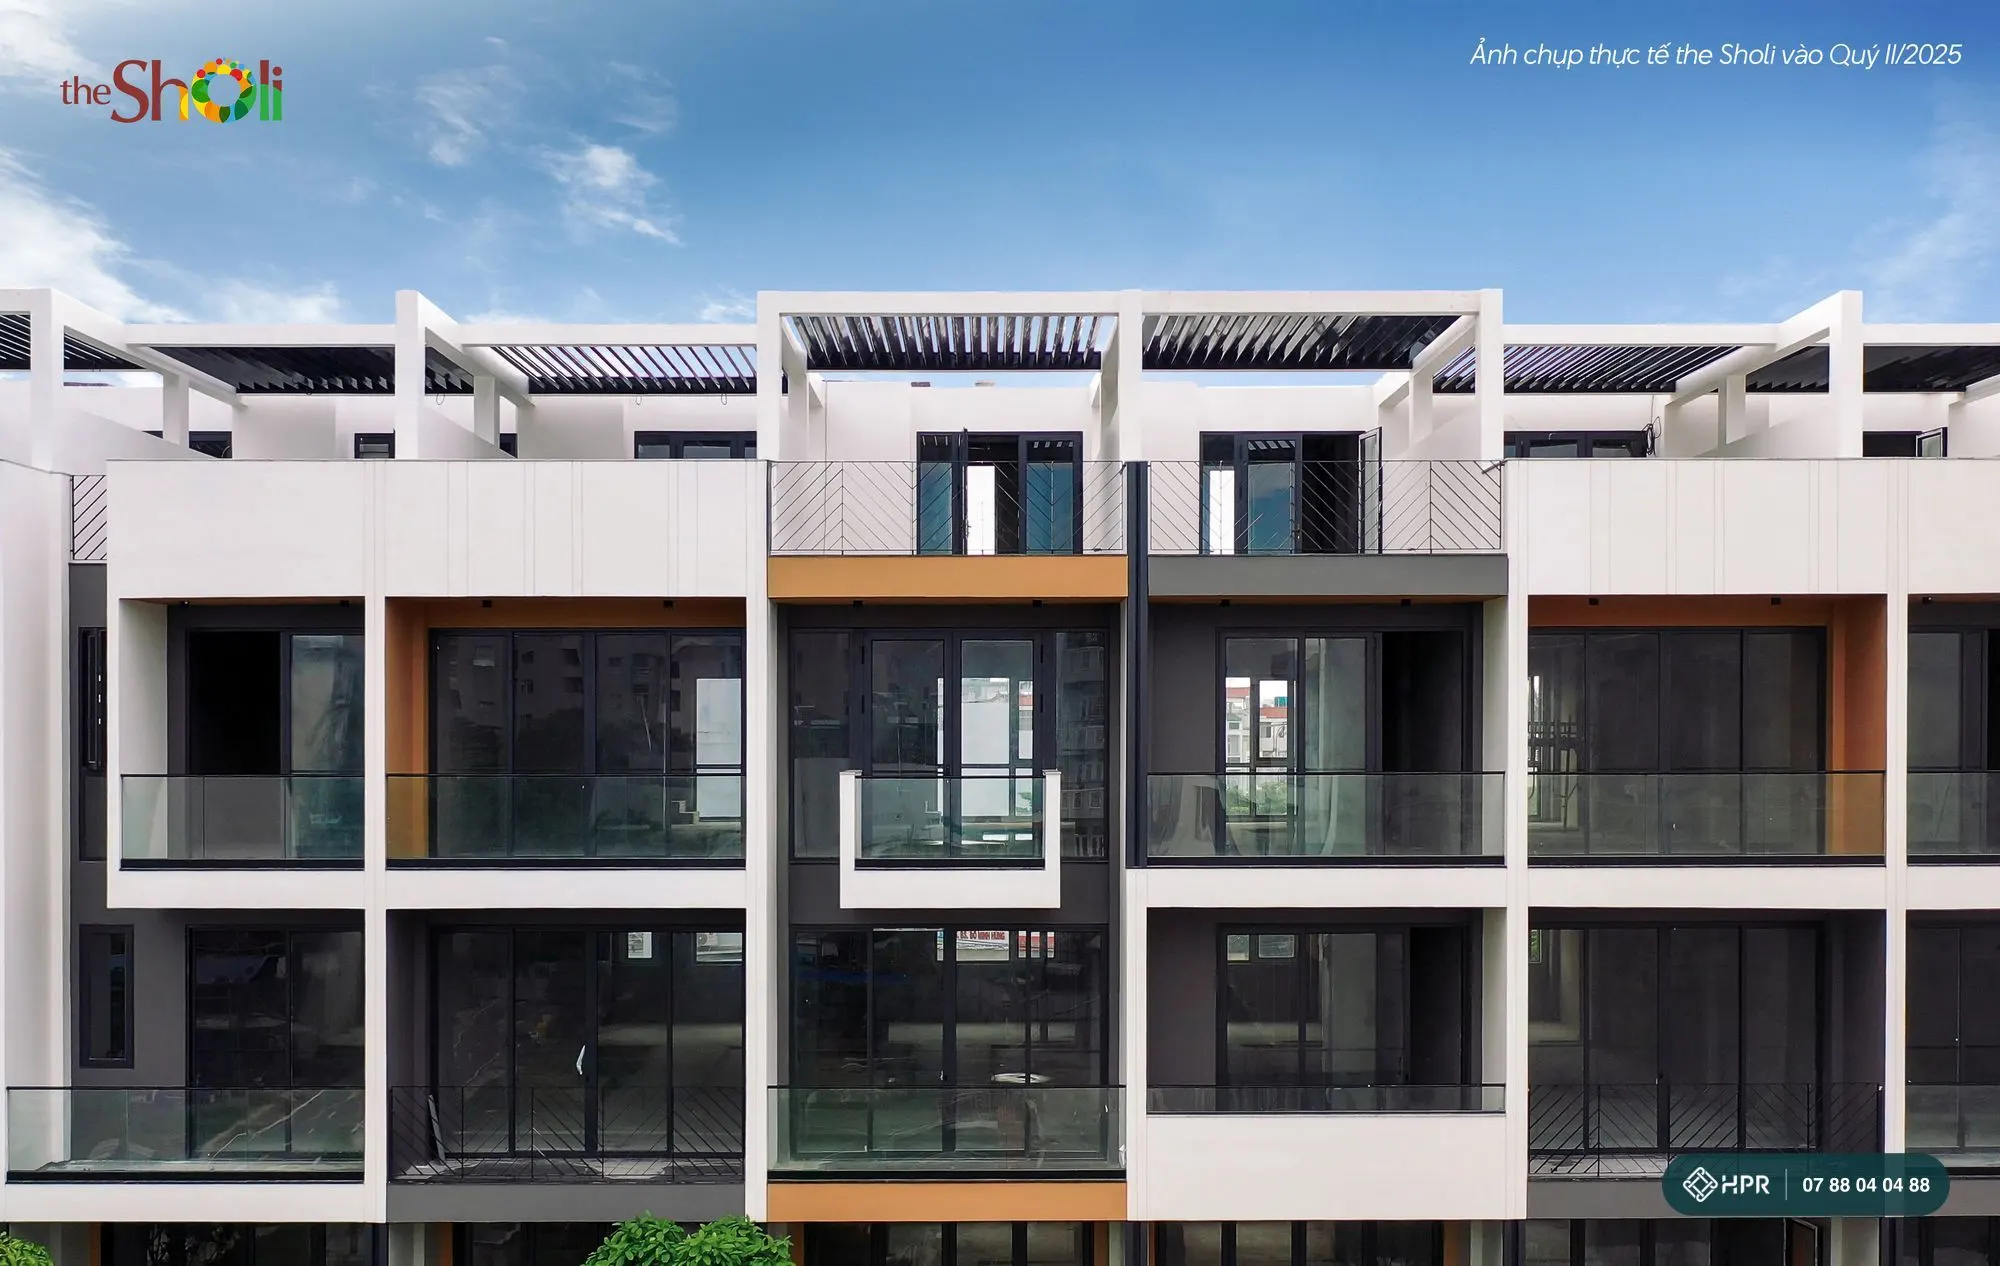
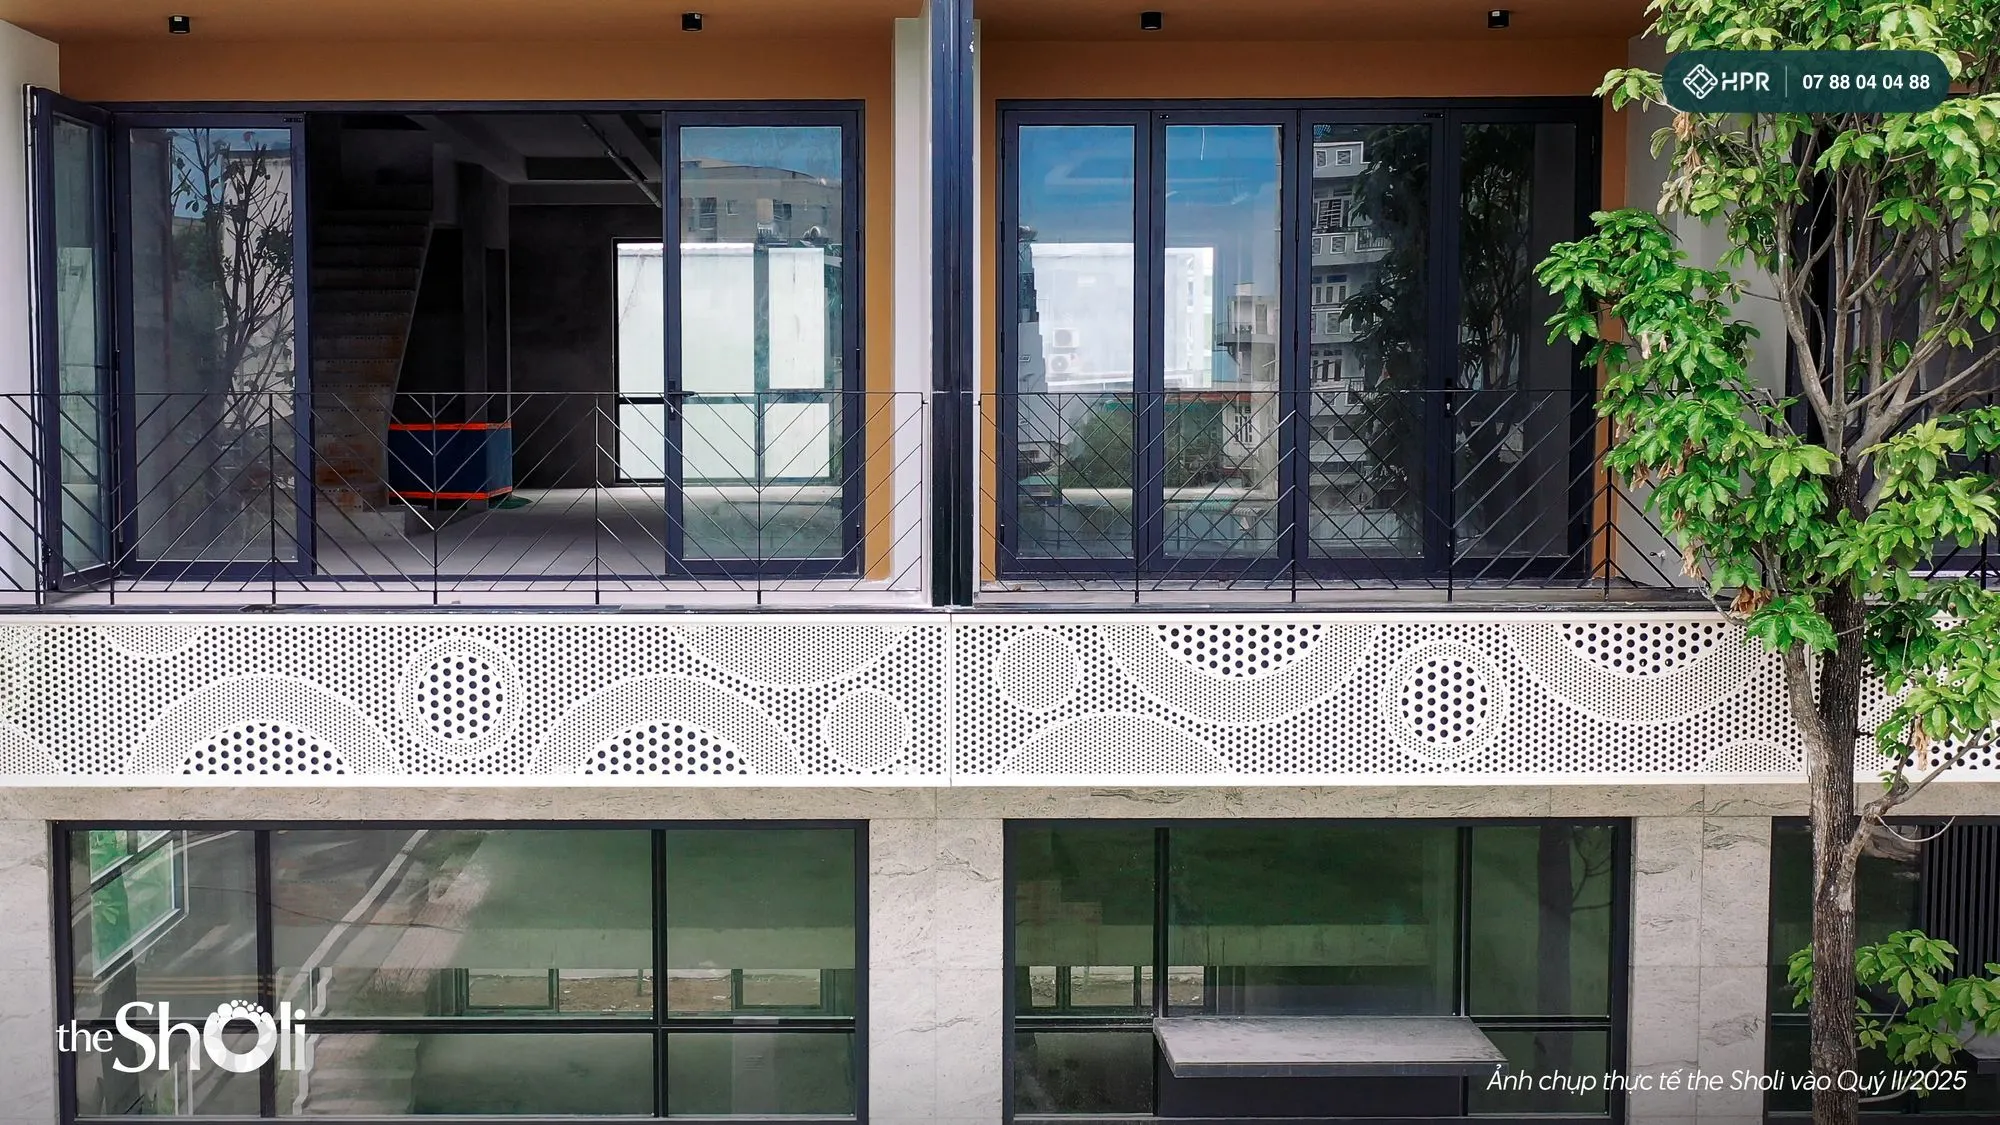
Site photos from Q2 2025: the Zone A row has finished exterior construction — granite façades, glass doors, CNC panels on the mezzanine, and Barringtonia trees along the pavement. The policy of 1 October 2026 sells completed units and units under construction side by side.
- Completed
Separate land certificate and construction permit for each unit
Done — a separate certificate for each land plot and a separate construction permit for each plot
- Completed
Internal infrastructure
Accepted — roads, power, water supply and drainage, wastewater treatment; internal roads raised about 0.4 m above Phan Dinh Thong Street
- Completed
Zone A exterior completed
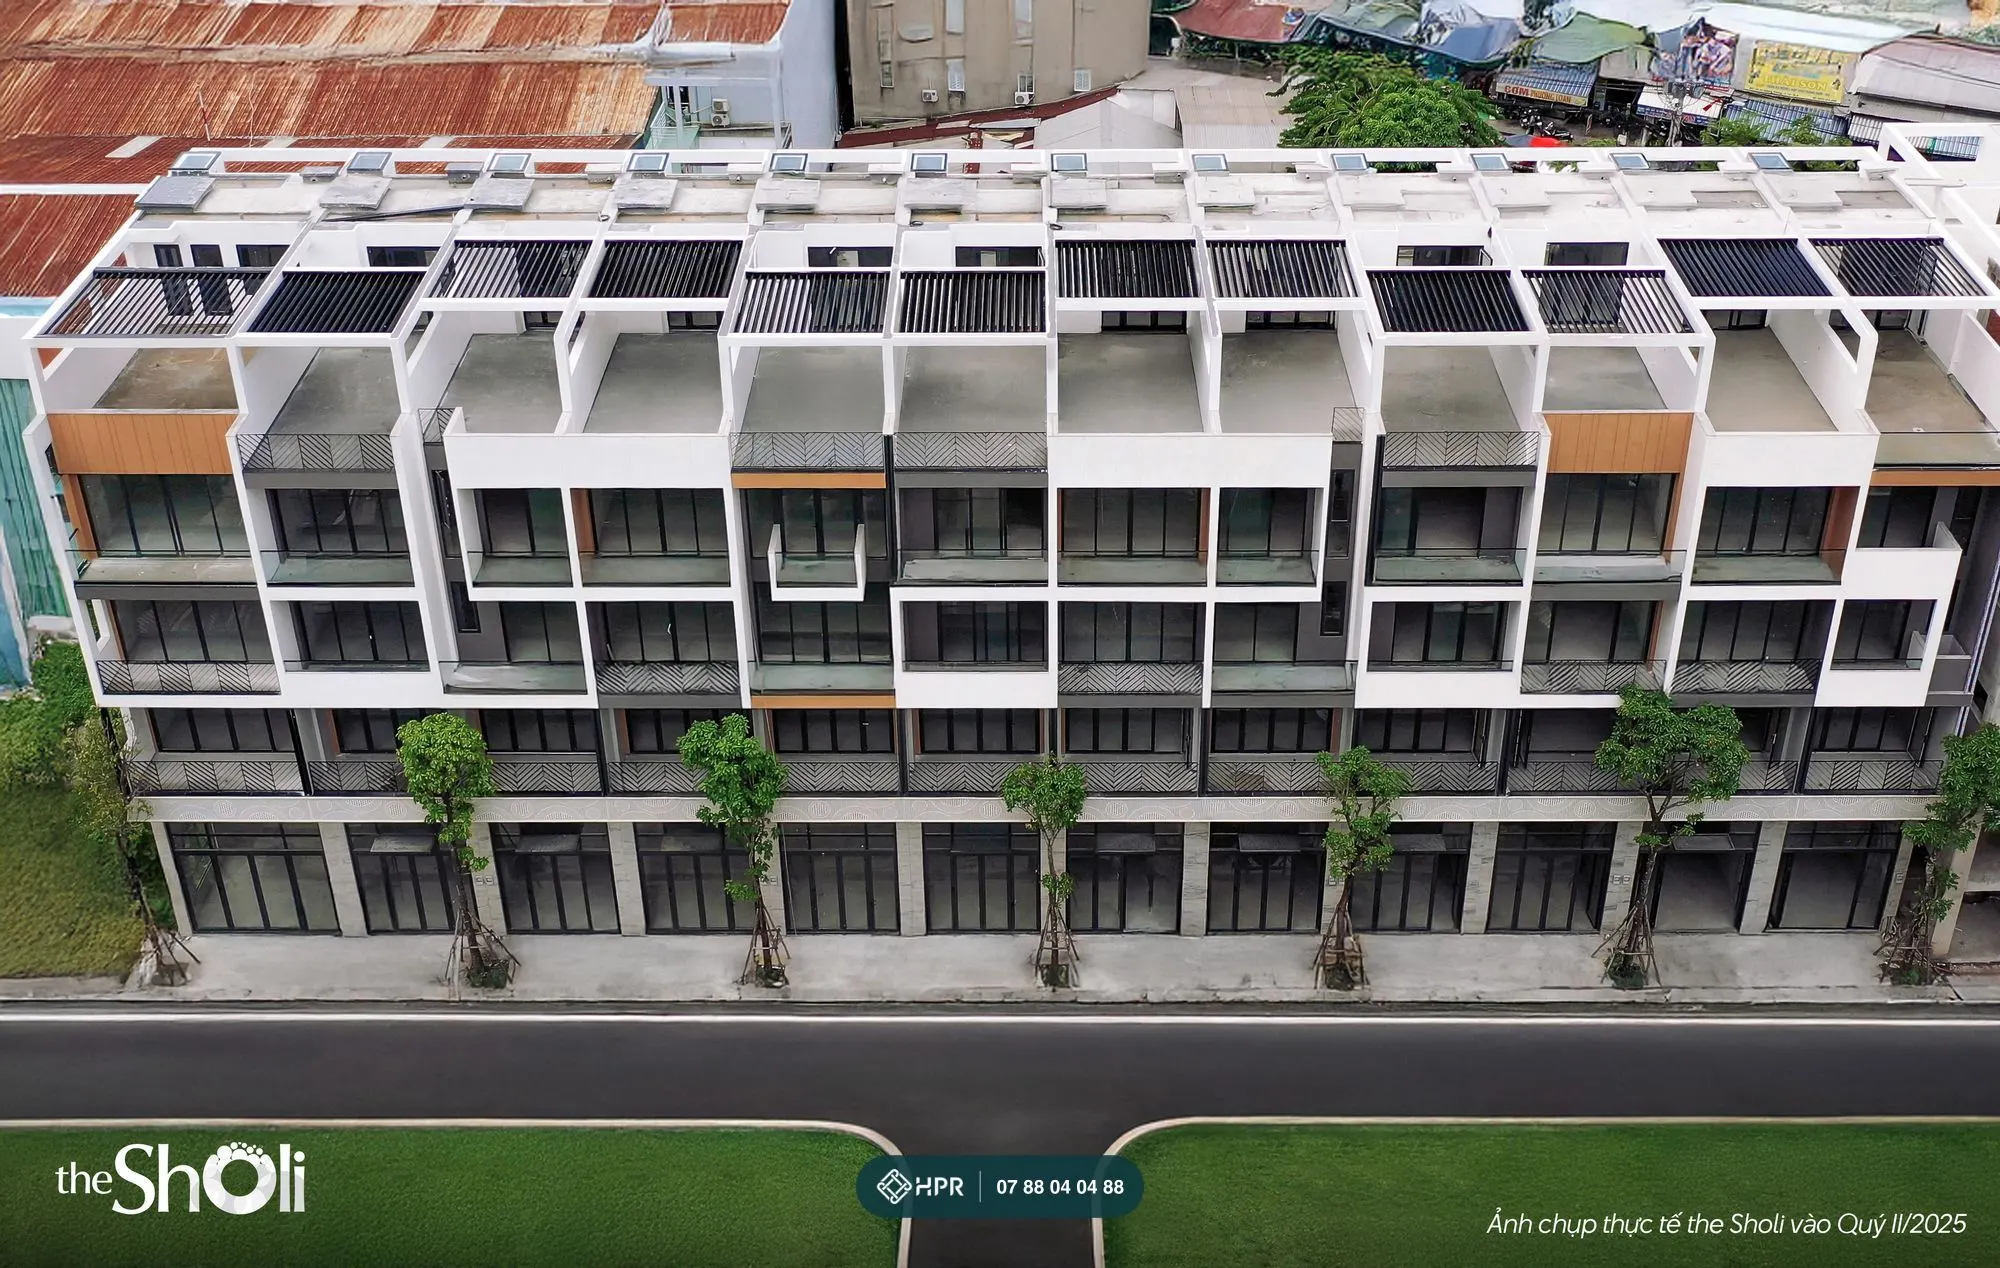
Q2 2025 — Barringtonia trees replanted throughout Zone A
- In progress
Sales of completed units and units under construction
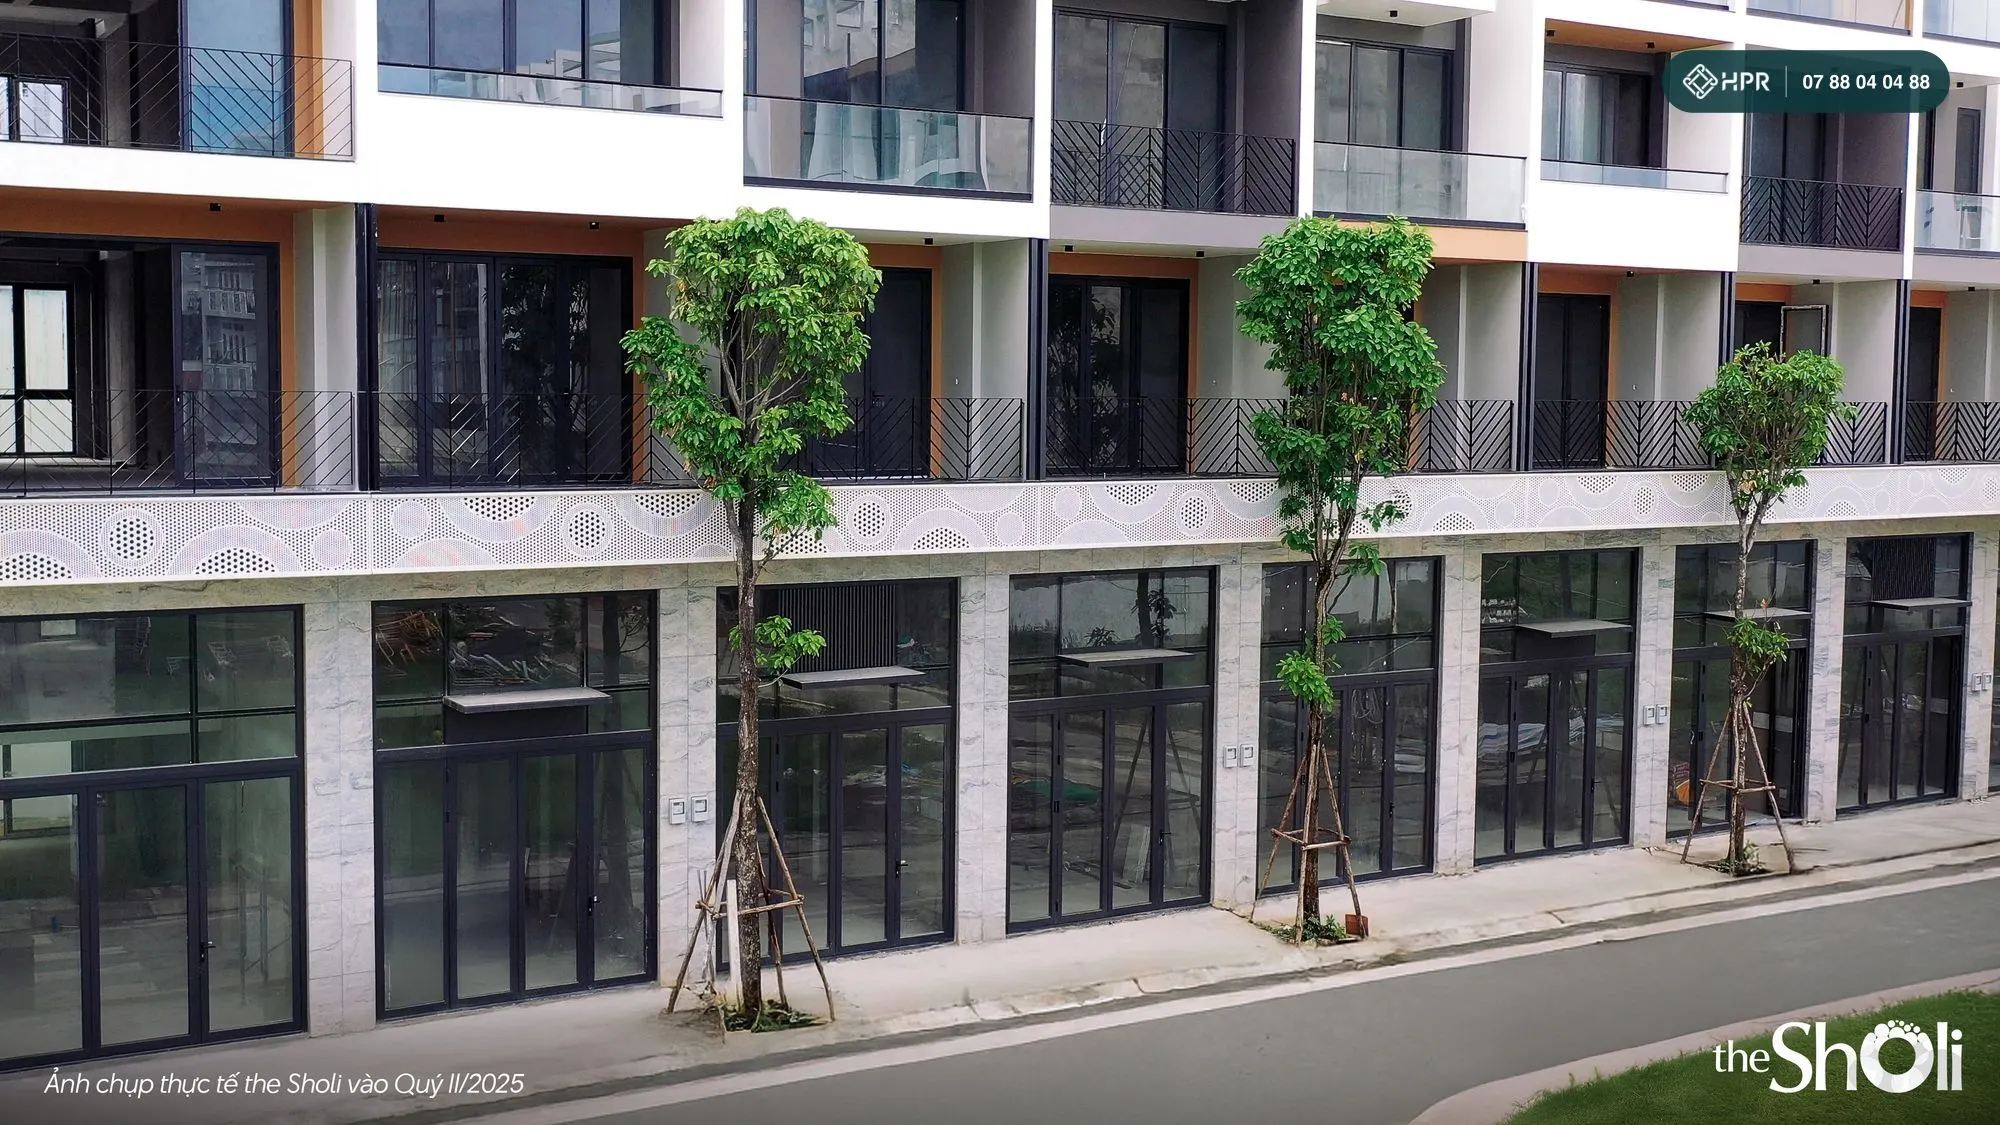
From 1 October 2026 — completed units can be taken over for finishing right after instalment 1; units under construction are taken over once eligible for completion certification
- Upcoming
Finishing under the support package
Before 31 December 2026 (completed units) · before 30 June 2027 (units not yet completed)
- Upcoming
Completion certification, pink book for each unit
Transfer contract signed when the house is eligible for completion certification; the pink book for the house and land is transferred to the buyer
The Sholi Prices
Updated 9 Nov 2026
Prices according to the 2026 sales materials and the developer's reference price calculation sheet dated 23 September 2026. Each unit's price varies by row, plot area, house model and status (completed or under construction).
| Item | Value |
|---|---|
| Price announced in the 2026 sales materials | From VND 12.3 billion per unit (unit with 420 m² of floor area, about VND 29 million per m² of floor area) |
| Plot area / usable floor area | typically 61–80 m² of land / 310–433 m² of floor area |
| Discount for fast 100% payment | 15% of the property value |
| Construction finishing support package | VND 1.5 billion per unit — only for the first 10 units successfully transacted |
Example: unit D23 under construction (calculation sheet of 23 September 2026)
| Item | Value |
|---|---|
| Plot area / construction floor area | 74.5 m² / 300 m² |
| Total value of land and house (before incentives) | VND 19.08 billion — about VND 63.6 million per m² of floor area |
| Fast 100% payment, 15% discount | VND 16.22 billion |
| If among the 10 units receiving the VND 1.5 billion finishing package | VND 14.94 billion (finishing package deducted first, then the 15% discount) |
| Payment | VND 500 million on signing the confirmation form, 95% on signing the agreement (within 10 days), 5% when the house is eligible for completion certification and the transfer contract is signed |
The reference calculation sheet also lists a VND 100 million project visit voucher deducted from the price — ask an HPR advisor about the conditions. Excludes the 0.5% registration fee and the title transfer fee of about VND 3–4 million paid by the buyer.
Compared with townhouses in western Ho Chi Minh City
Ready-built street-front townhouses around Binh Tan and former District 6 are usually individual houses, each in a different style, without a coordinated commercial street plan. The Sholi is sold as a set: 90 units built to the same structural standard (separate piles, separate walls), granite – glass façades, and a separate certificate for each plot. When comparing prices, convert to VND million per m² of usable floor area and include the cost of finishing the interior (shell handover).
Factors that may support prices in the future
- An Duong Vuong Street: planned widening to 30 m.
- Metro Line 3A Ben Thanh – Tan Kien: in the urban transport plan.
- Binh Tien bridge and road, widening of Ly Chieu Hoang Street: connecting the west of the city with the south and the centre.
Infrastructure timelines are decided by the city and may change; infrastructure is one reference factor and does not guarantee any price increase.
Price & loan calculator
Prices and offers change from time to time. Please contact our consultants for exact, up-to-date prices and offers.
Bank Loans for The Sholi
Updated 9 Nov 2026
VietinBank – Branch 5 has a 2026 lending programme for individual buyers receiving the transfer of residential land use rights at The Sholi. You can also borrow from another bank and still benefit from the project's interest-rate support policy.
Loans up to 70%, up to 35 years
Up to 70% of the sale and purchase agreement value; up to 100% with additional collateral. Maximum loan term of 35 years.
100% interest support for 12 months
Under the policy of 1 October 2026: all loan interest covered (up to 12% per year) on up to 70% of the unit's value, for up to 12 months from the first disbursement. After the incentive period, the VietinBank rate = the 12-month deposit rate (interest paid at maturity) + 3.5% per year, and no lower than the bank's floor rate.
Transferred certificate as collateral
Once transferred to your name, the The Sholi pink book serves as collateral for the loan. VietinBank early repayment fees: years 1–2: 2%, year 3: 1.5%, years 4–5: 1%, free from year 6.
Cash-flow example: unit D23 priced at VND 19.08 billion
You pay about VND 5.72 billion (30%) yourself on the standard schedule; the bank disburses about VND 13.36 billion (70%). Interest is supported for the first 12 months after disbursement, after which principal and interest are paid at the bank's floating rate — use the calculator in the price block to estimate monthly payments. Figures are for reference only.
The Sholi Sales Policy
Effective from 1 Oct 2026Updated 9 Nov 2026
Notice No. 42/2026/TB-DVKH/DKRA/TSL dated 1 October 2026 on payment options and incentives, applicable to all units successfully transacted (agreement or sale and purchase agreement signed and instalment 1 paid in full, at least 10%). The notice replaces previous notices and remains in effect until a new notice is issued.
Standard payment over 24 months
Deposit of VND 300 million, sign the agreement and pay the full 10% within 10 days; then instalments of 5–10% over 630 days, with the remaining 45% on signing the transfer contract on day 720.
Pay 20–40% early: receive 1–3 taels of gold
Paying 20%, 30% or 40% at instalment 1 earns a cash-back of 1, 2 or 3 taels of SJC gold (equivalent to VND 150 million per tael). Paying ahead of schedule after instalment 1: a discount of 12% per year on the amount and number of days paid early, up to 70% of the value, for up to 12 months.
Pay 100%: 15% discount
Units under construction: 95% on signing the agreement, 5% on completion. Completed units: 100% on signing the transfer contract. The discount is calculated on the price after deducting the finishing package and voucher (if any).
Bank loan, 12 months of interest support
Pay at least 30% from your own funds on the standard schedule; the bank disburses the rest (up to 70%). 100% of loan interest covered, up to 12% per year, for up to 12 months. If the approved loan is below 70%, the difference is paid from your own funds before disbursement.
VND 1.5 billion finishing package
For the first 10 units successfully transacted, deducted directly from the price. The house must be finished before 31 December 2026 (completed units) or 30 June 2027 (units not yet completed), with the full acceptance documents submitted.
12-month leaseback commitment
Row A units 2, 3, 4, 5, 6, 7, 9, 10, 11, 13, 14, 16; row B units 30–34; row C units 25', 26', 27': the ground floor and mezzanine are leased at VND 15 million per month for 12 months, paid monthly. Register before 1 March 2027, finish before 30 March 2027, hand over the leased space before 1 June 2027; the package is activated no later than 1 July 2027.
Completed units: take possession to carry out finishing works right after signing the agreement and paying instalment 1 in full (at least 10%). Units not yet completed: take possession once eligible for completion certification. Official handover follows the signing of the sale and purchase agreement and payment in full (100%). The exact schedule is set out in each unit's agreement.
The Sholi Legal Status
Updated 9 Nov 2026
Each The Sholi unit is an individual house on its own plot: urban residential land with long-term use, a separate certificate and a separate construction permit. The plots are currently held in the names of individuals; Galaxy Invest Real Estate Investment Co., Ltd. has full authority to implement the project under a power-of-attorney contract.
The transaction process is: deposit confirmation form → agreement signed with Galaxy Invest (setting the unit, price and payment option) → notarised contract for the sale of the house and transfer of the land use right signed with the owner, with the certificate transferred to the buyer. The buyer pays the 0.5% registration fee and a transfer fee of about VND 3–4 million; the seller bears the notarisation fee and personal income tax (if any).
When advising, HPR shows you the sample agreement and sample sale and purchase contract, and checks the certificate details of the unit you choose before signing.
Separate land use right certificate for each plot — urban residential land, long-term use, private use
One certificate per plot; owned by individuals
Separate construction permit for each individual house
Each plot has its own permit and design documents
Completion certification and housing ownership certificate (pink book) for each unit
Carried out when the unit is eligible for completion certification; construction permit and completion costs are borne by the seller
Copies provided by the developer for reference. The originals are held by the developer. Attached documents are the original Vietnamese versions.
The Sholi Shophouse Models
Updated 9 Nov 2026
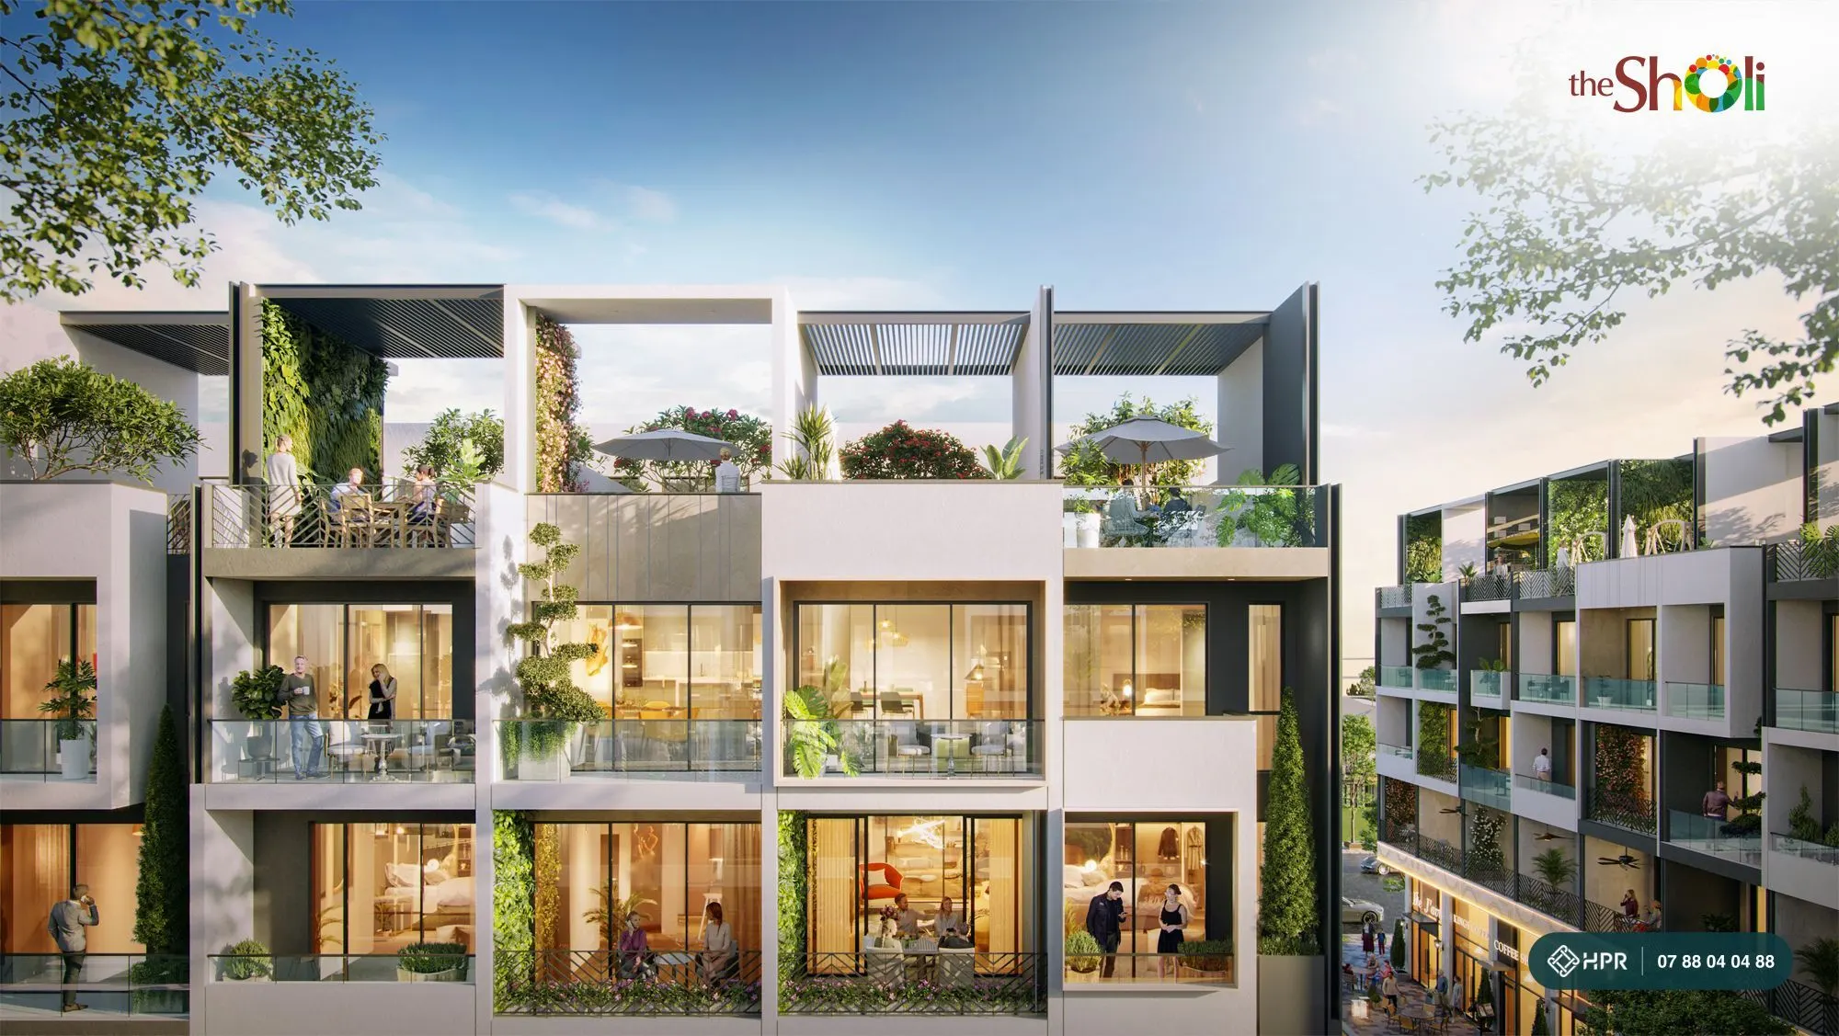
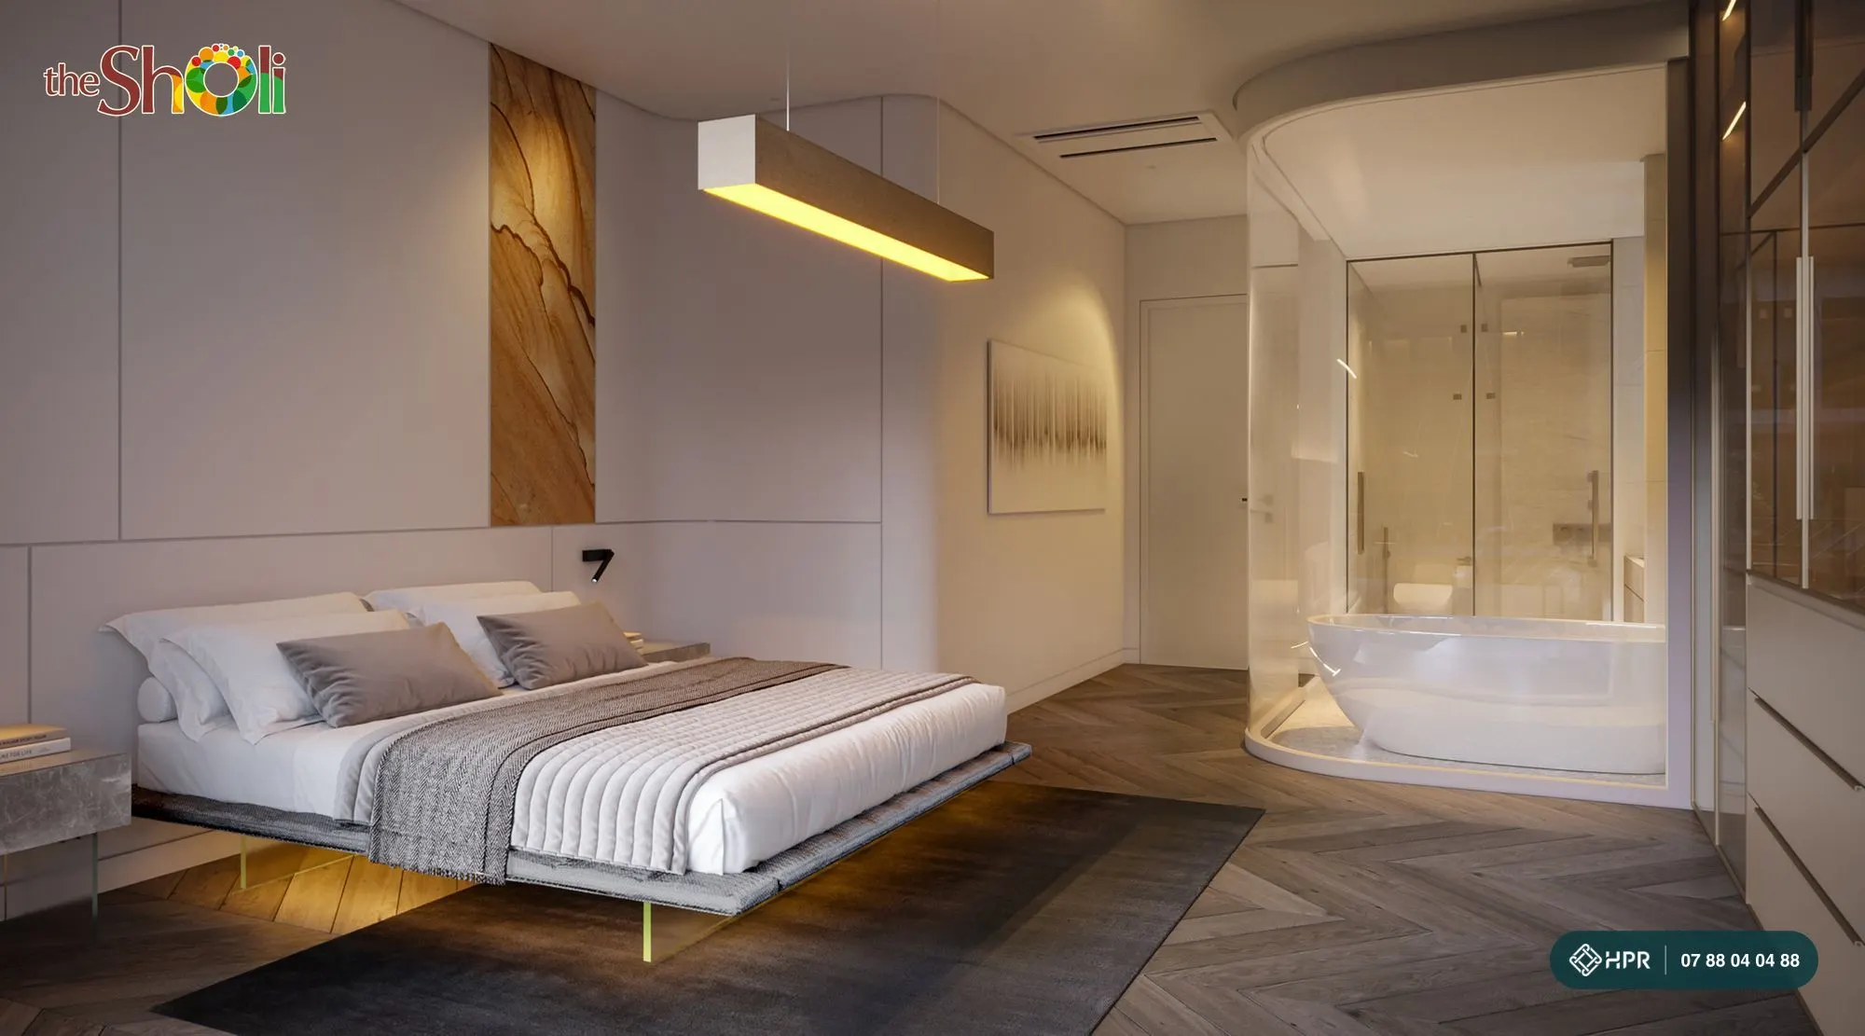
Every unit has the same 6-storey structure (ground floor, mezzanine, 3 upper floors, roof terrace) with a lift shaft and 310–433 m² of usable floor area. 8 façade models, M1–M8, are grouped into 3 collections and mixed along the rows so that each unit has its own look.
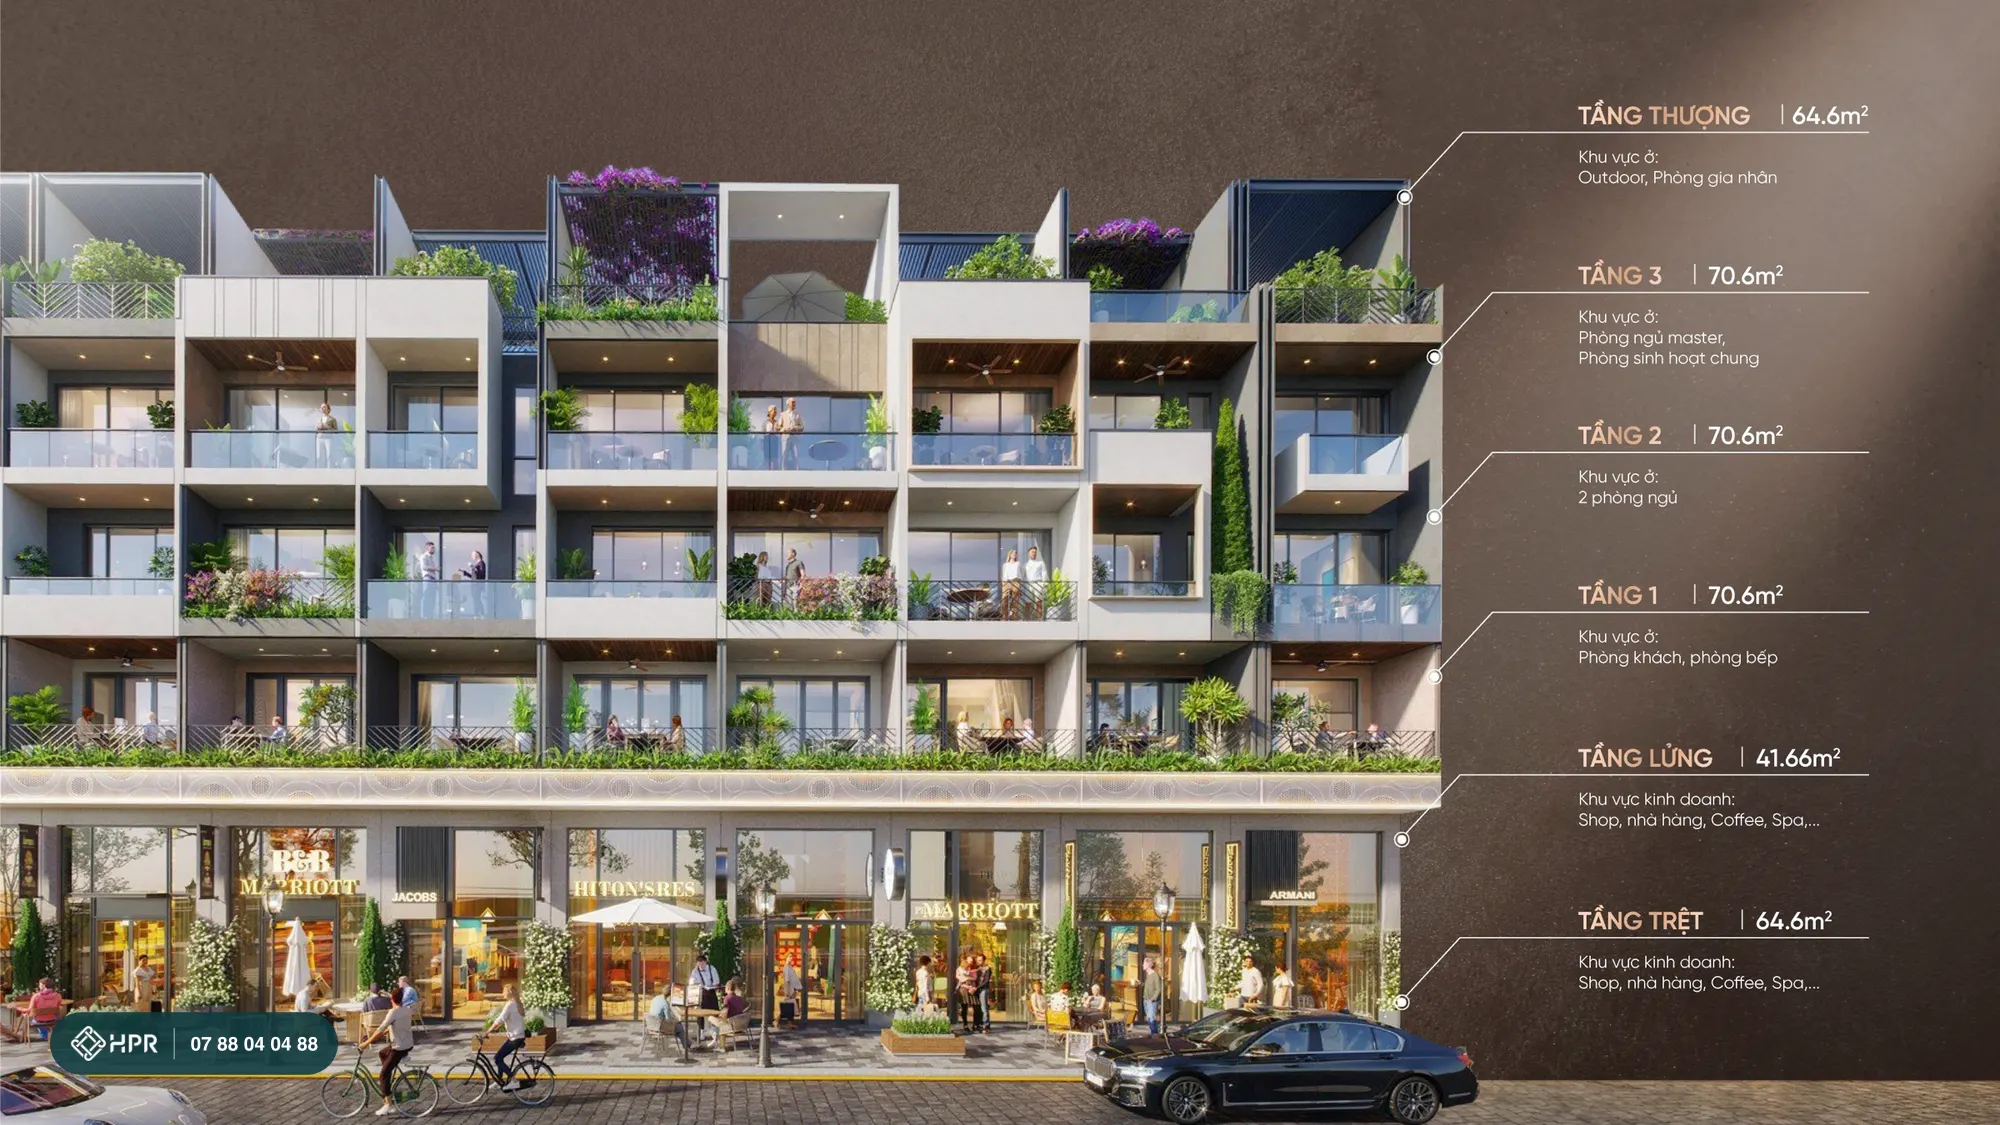
6-storey layout
Typical model: ground floor of 64.6 m² and mezzanine of 41.66 m² for a shop, restaurant, café or spa; floor 1 living room – kitchen (70.6 m²); floor 2 two bedrooms (70.6 m²); floor 3 master bedroom and family room (70.6 m²); roof floor of 64.6 m² with an outdoor area and a helper's room. The ground floor has room to park a car when used as a home.
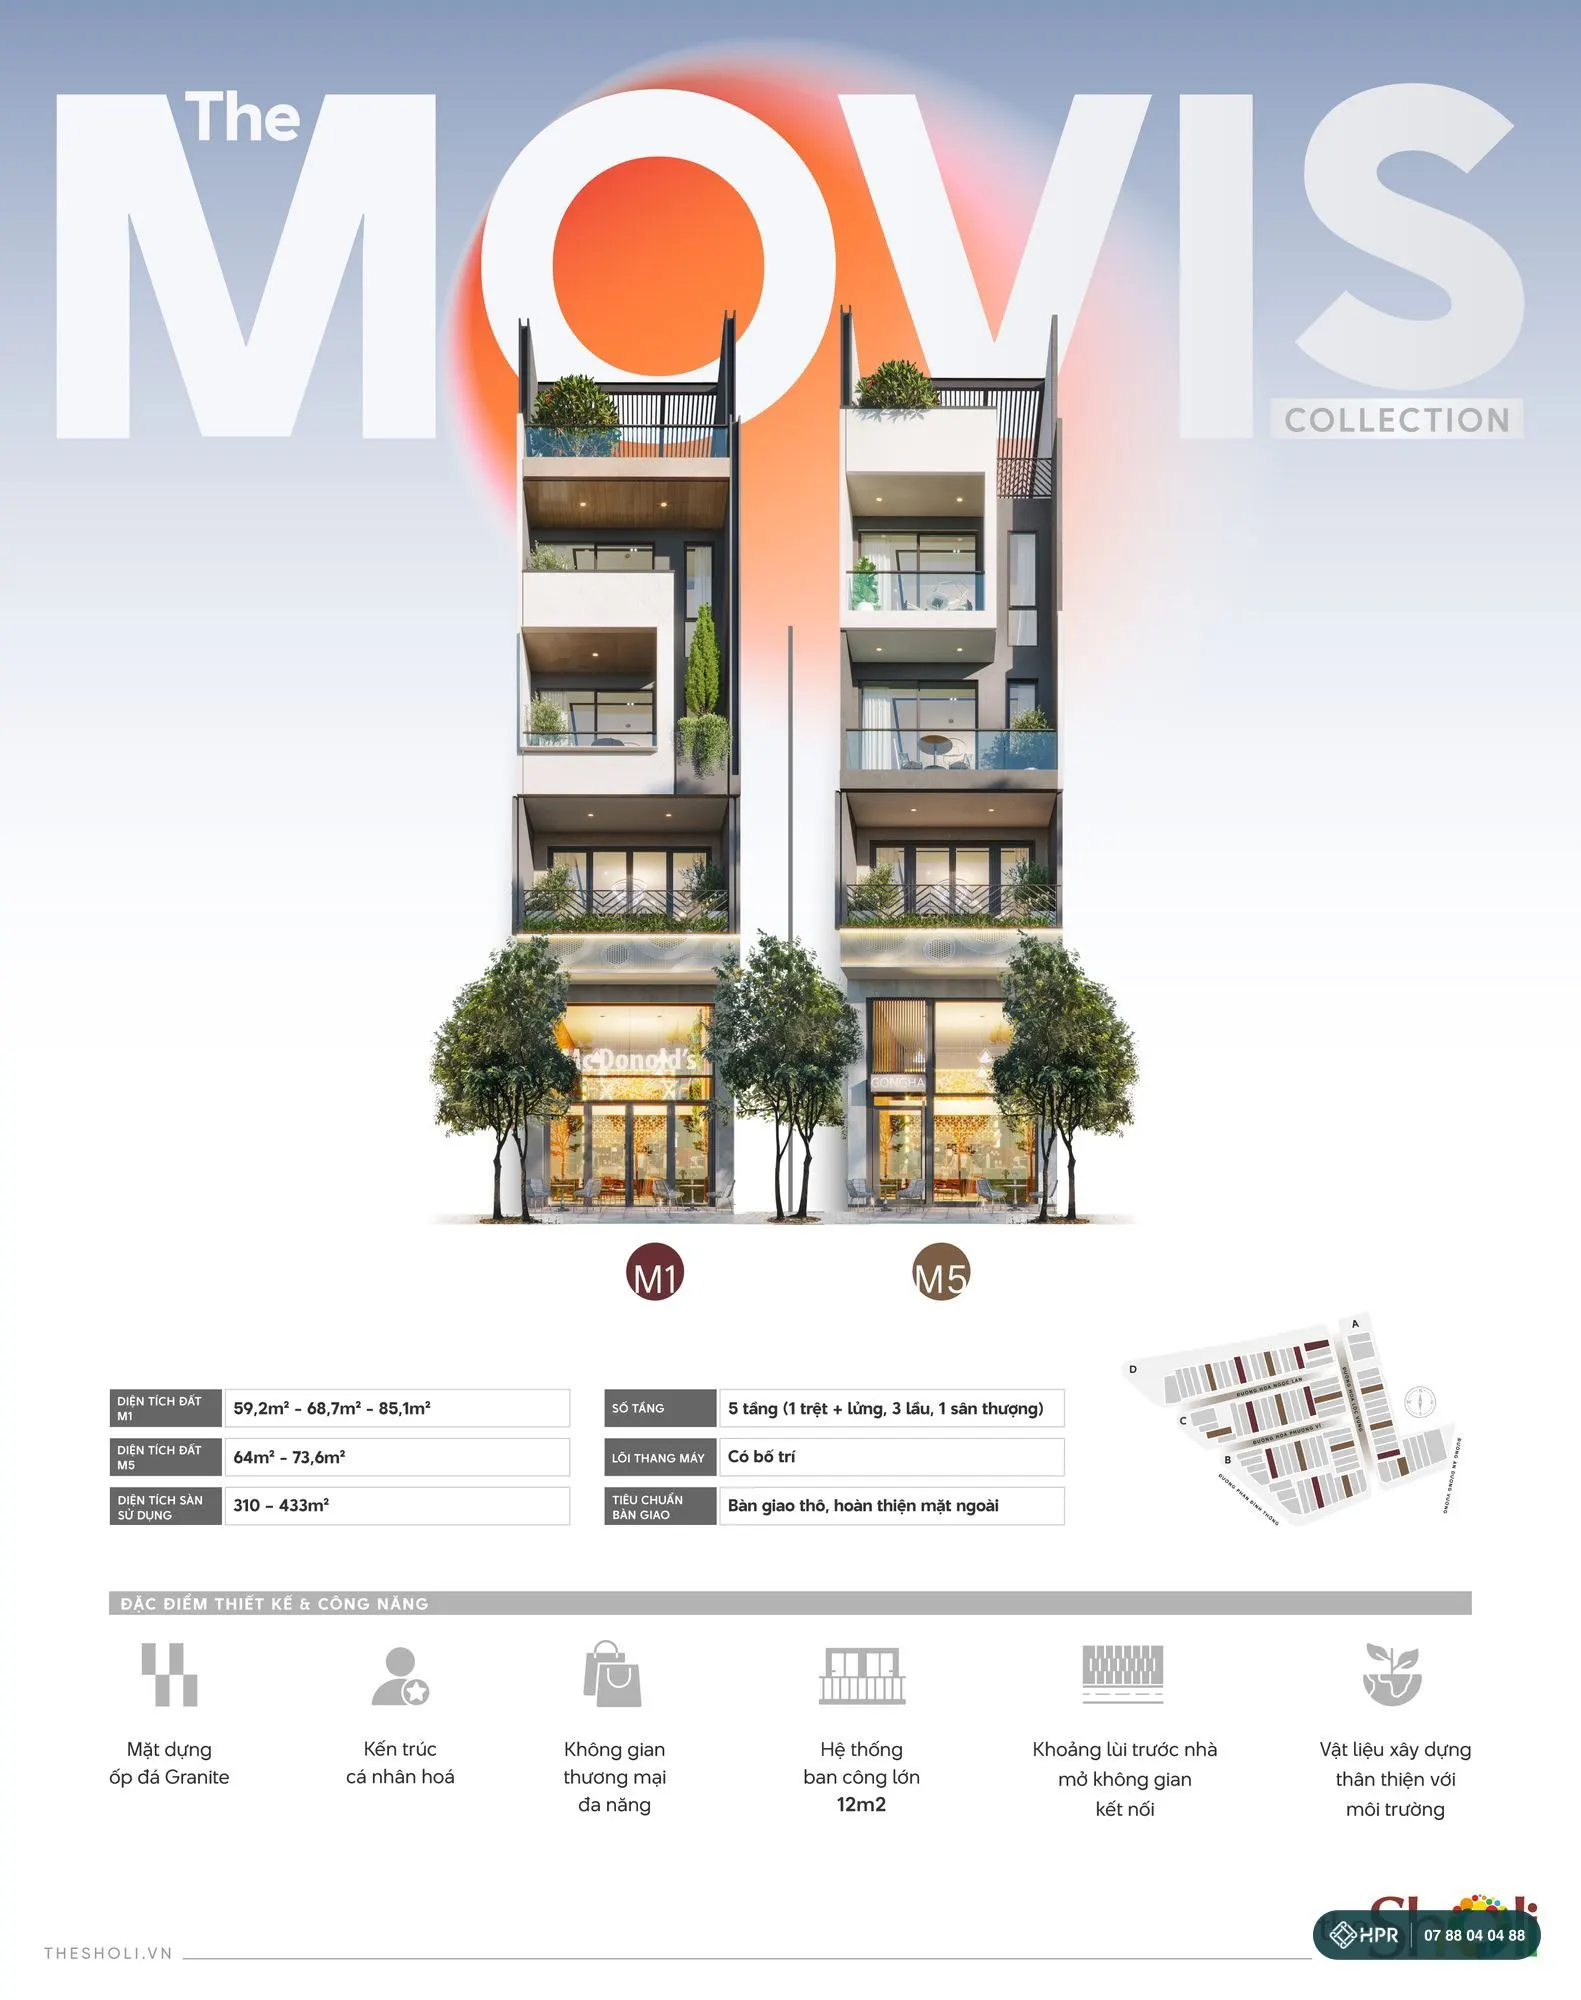
The Movis — models M1, M5
M1 plots: 59.2 – 68.7 – 85.1 m²; M5 plots: 64 – 73.6 m². Granite-clad façade, balconies of up to 12 m², and a front setback that opens up space for welcoming customers.
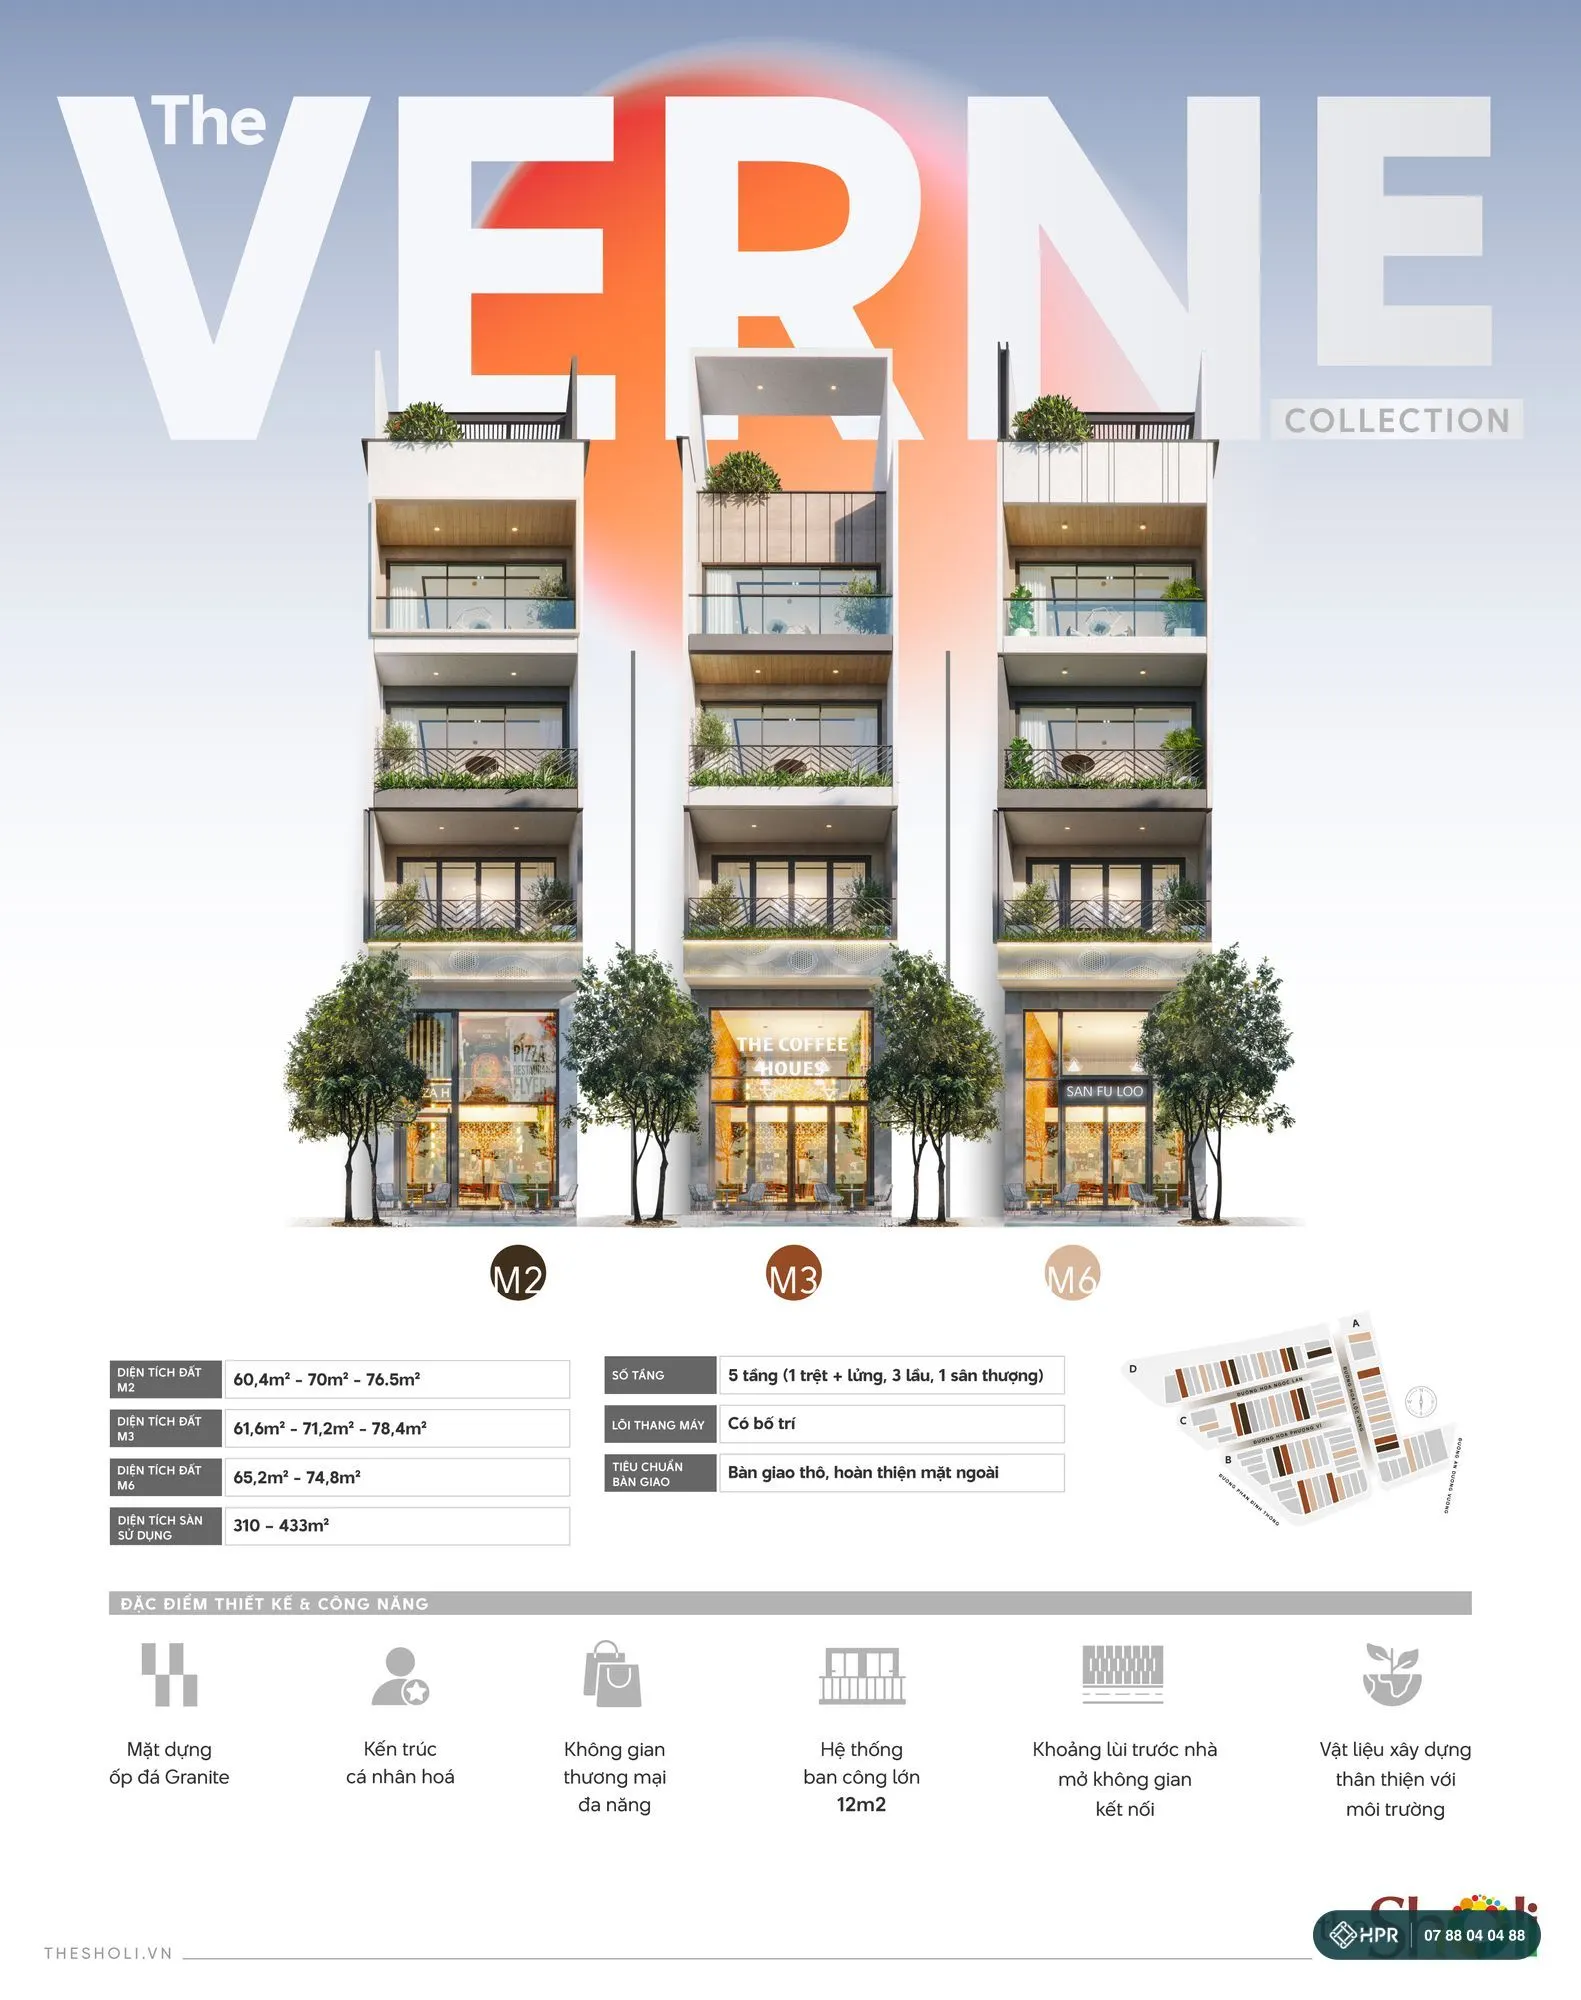
The Verne — models M2, M3, M6
M2 plots: 60.4 – 70 – 76.5 m²; M3: 61.6 – 71.2 – 78.4 m²; M6: 65.2 – 74.8 m². Same handover standard: shell interior, finished exterior.
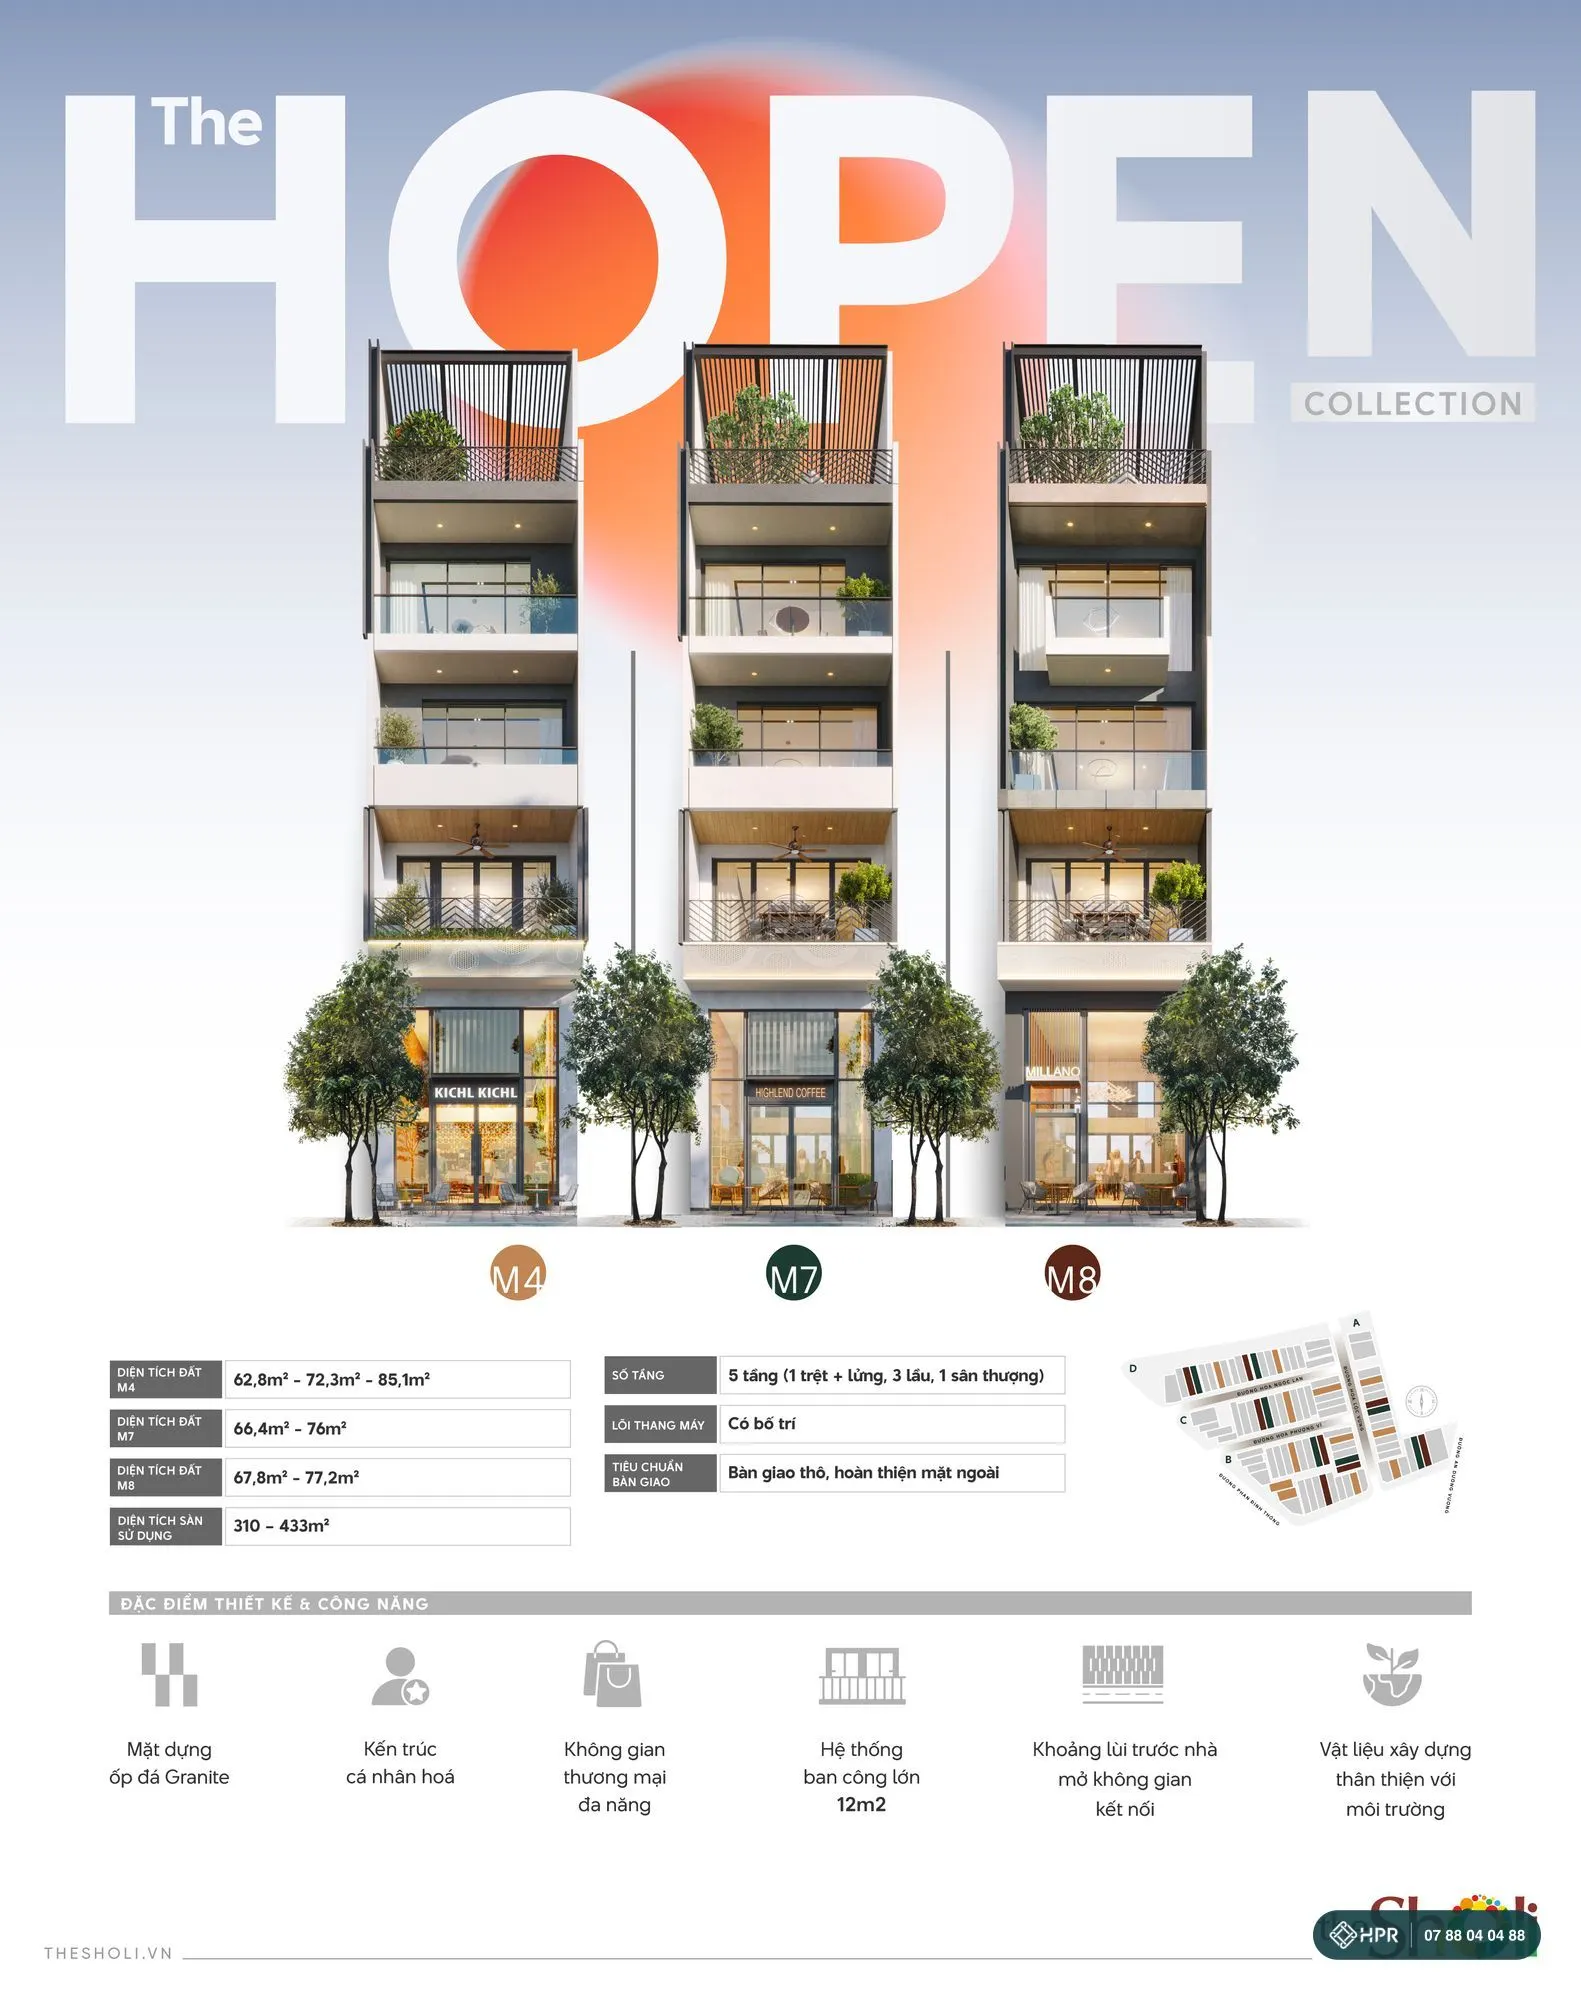
The Hopen — models M4, M7, M8
M4 plots: 62.8 – 72.3 – 85.1 m²; M7: 66.4 – 76 m²; M8: 67.8 – 77.2 m². Roof terrace with a pergola.
Structure: D300 prestressed spun concrete piles, grade 800, 31–36 m long, with separate foundations for each unit; separate walls for each unit (100 mm, 200 mm at the stair core); CB400V steel. Façade: natural granite, 4-panel Xingfa aluminium main door with 10 mm tempered glass, powder-coated CNC panels; signage positions pre-wired. The ground floor and mezzanine are designed for commercial loads. Two adjacent units have separate certificates and are not connected at handover.
The Sholi Location
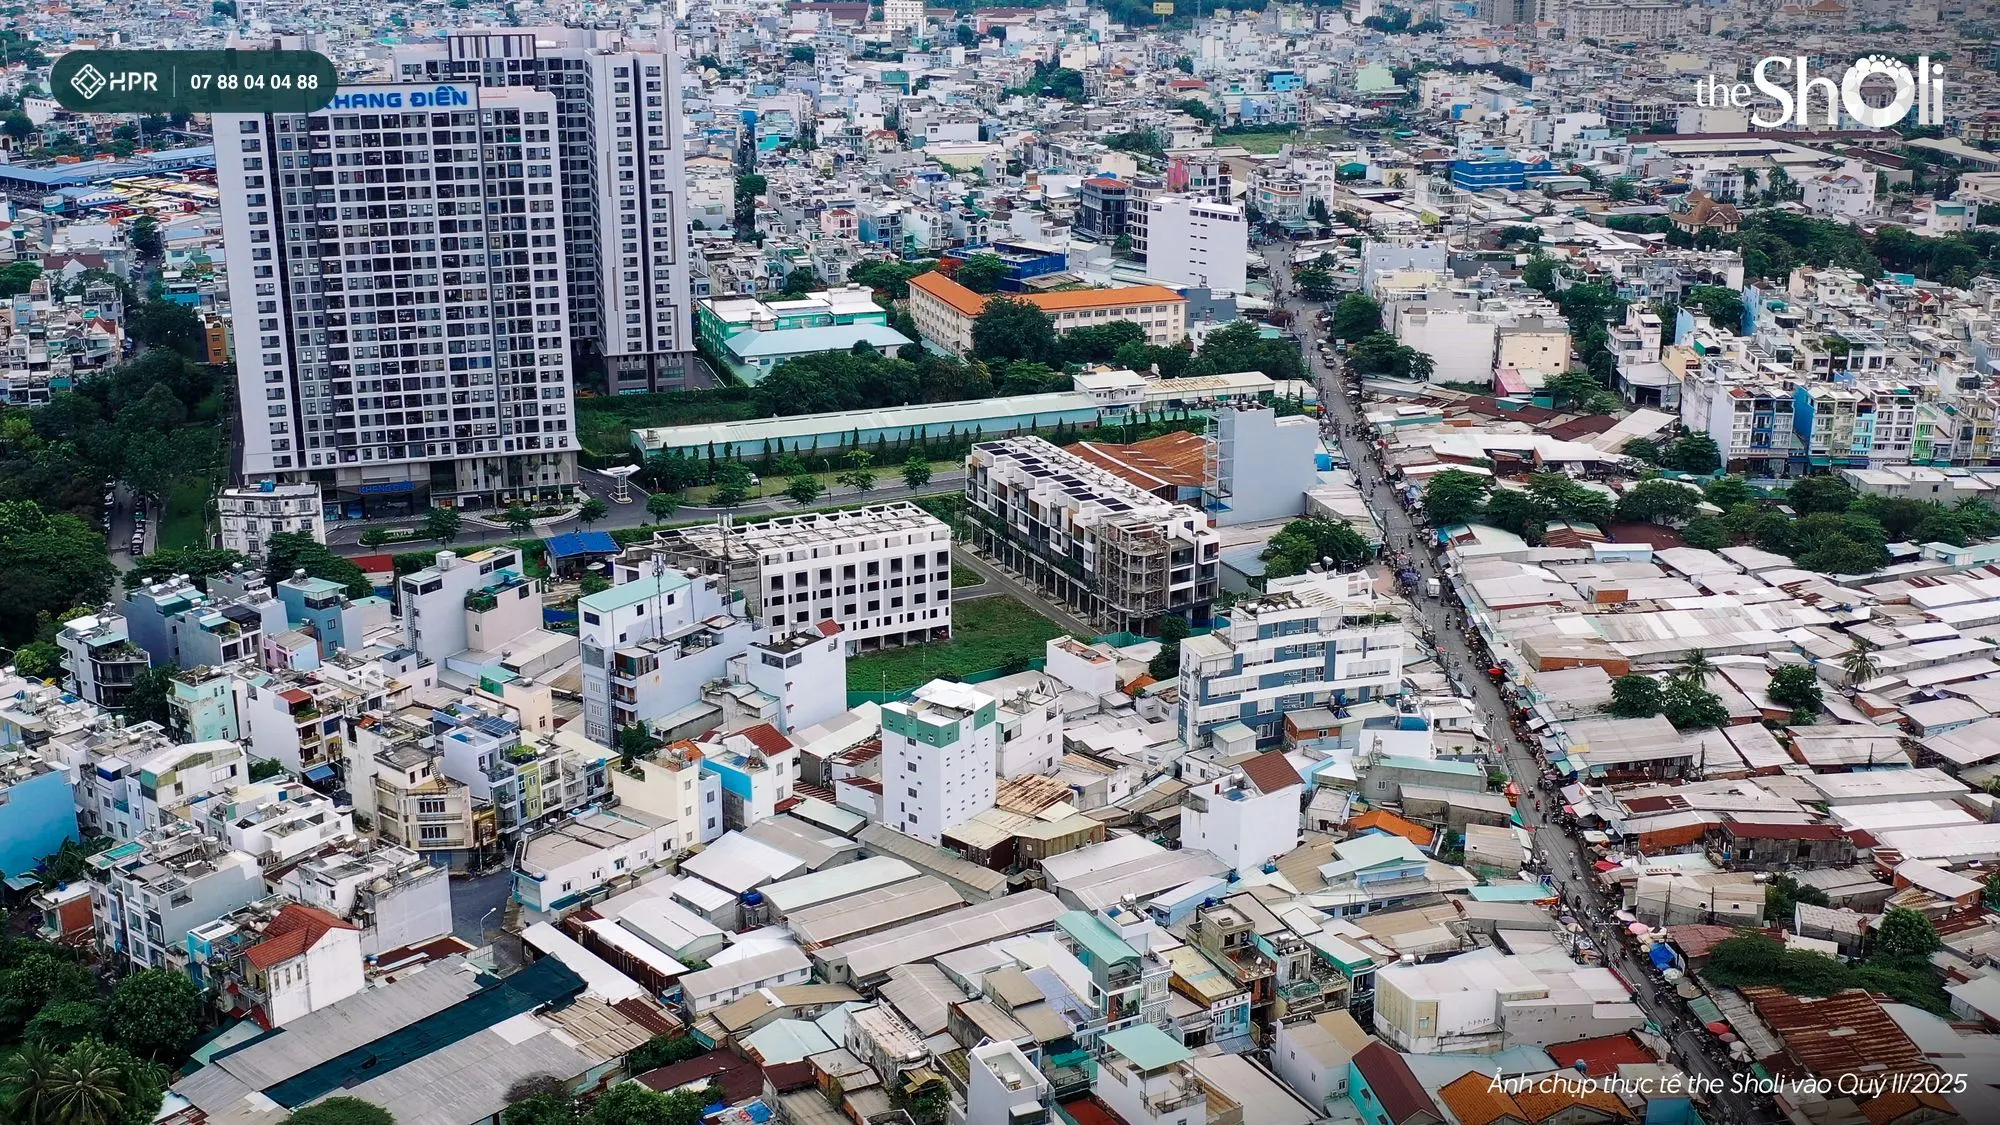
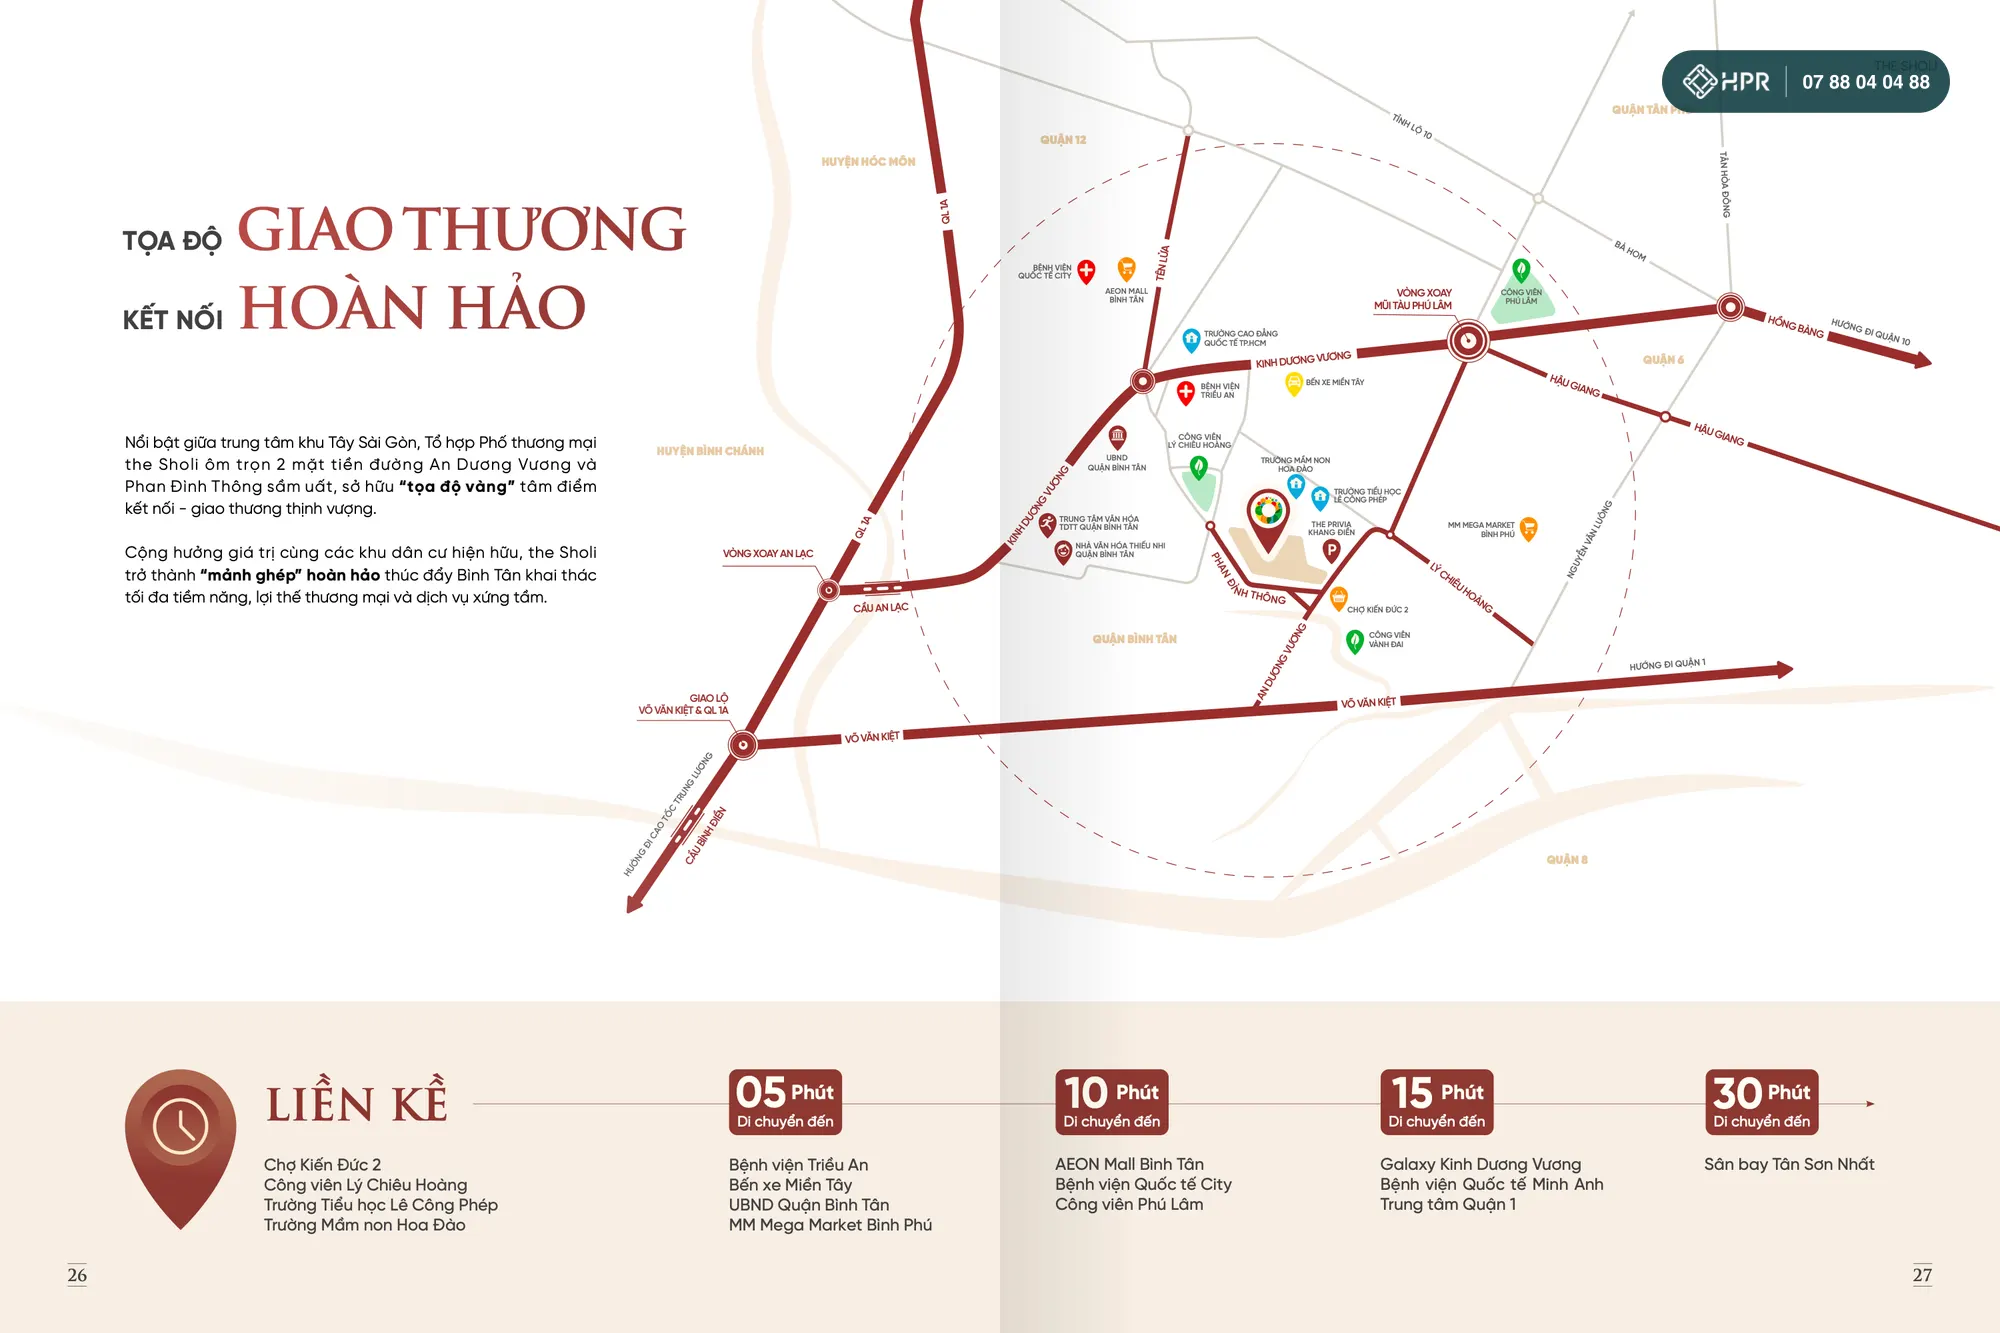
The Sholi is at 311 An Duong Vuong, at the corner with Phan Dinh Thong Street (12 m right-of-way), An Lac Ward — an established residential area in western Ho Chi Minh City, bordering former District 6 and District 8. The project has two street frontages and sits next to The Privia apartment project (Khang Dien).
- Adjacent: Kien Duc 2 Market, Ly Chieu Hoang Park, Le Cong Phep Primary School, Hoa Dao Kindergarten
- 5 minutes: Trieu An Hospital, Mien Tay Bus Station, former Binh Tan District People's Committee, MM Mega Market Binh Phu
- 10 minutes: AEON Mall Binh Tan, City International Hospital, Phu Lam Park
- 15 minutes: Galaxy Kinh Duong Vuong, Minh Anh International Hospital, former District 1 centre
- 30 minutes: Tan Son Nhat Airport
From the project, the Vo Van Kiet, Kinh Duong Vuong, Hong Bang and National Highway 1A routes lead to the city centre, former Districts 6 and 8, Tan Phu and Binh Chanh, and on towards the Mekong Delta. Planned infrastructure in the area includes widening An Duong Vuong to 30 m, widening Ly Chieu Hoang Street, the Binh Tien bridge and road, and Metro Line 3A Ben Thanh – Tan Kien — completion dates depend on the city's plans.
What Investors Should Consider at The Sholi
Updated 9 Nov 2026
Points worth reviewing before you commit your money, so you can compare them with your own financial plan.
Legal steps
Each unit is an individual house on its own plot, long-term residential land, with its own certificate and construction permit. You first sign an agreement with Galaxy Invest, then a notarised sale and purchase contract with the owner (5 groups of documents to check).
Cash flow by payment option
Standard: 10% on signing, the final 45% on day 720. Paying 100% earns a 15% discount (unit D23: VND 19.08 → 16.22 billion). Loan: pay 30% yourself, the bank disburses up to 70%, with interest support for up to 12 months.
Who will rent the commercial space
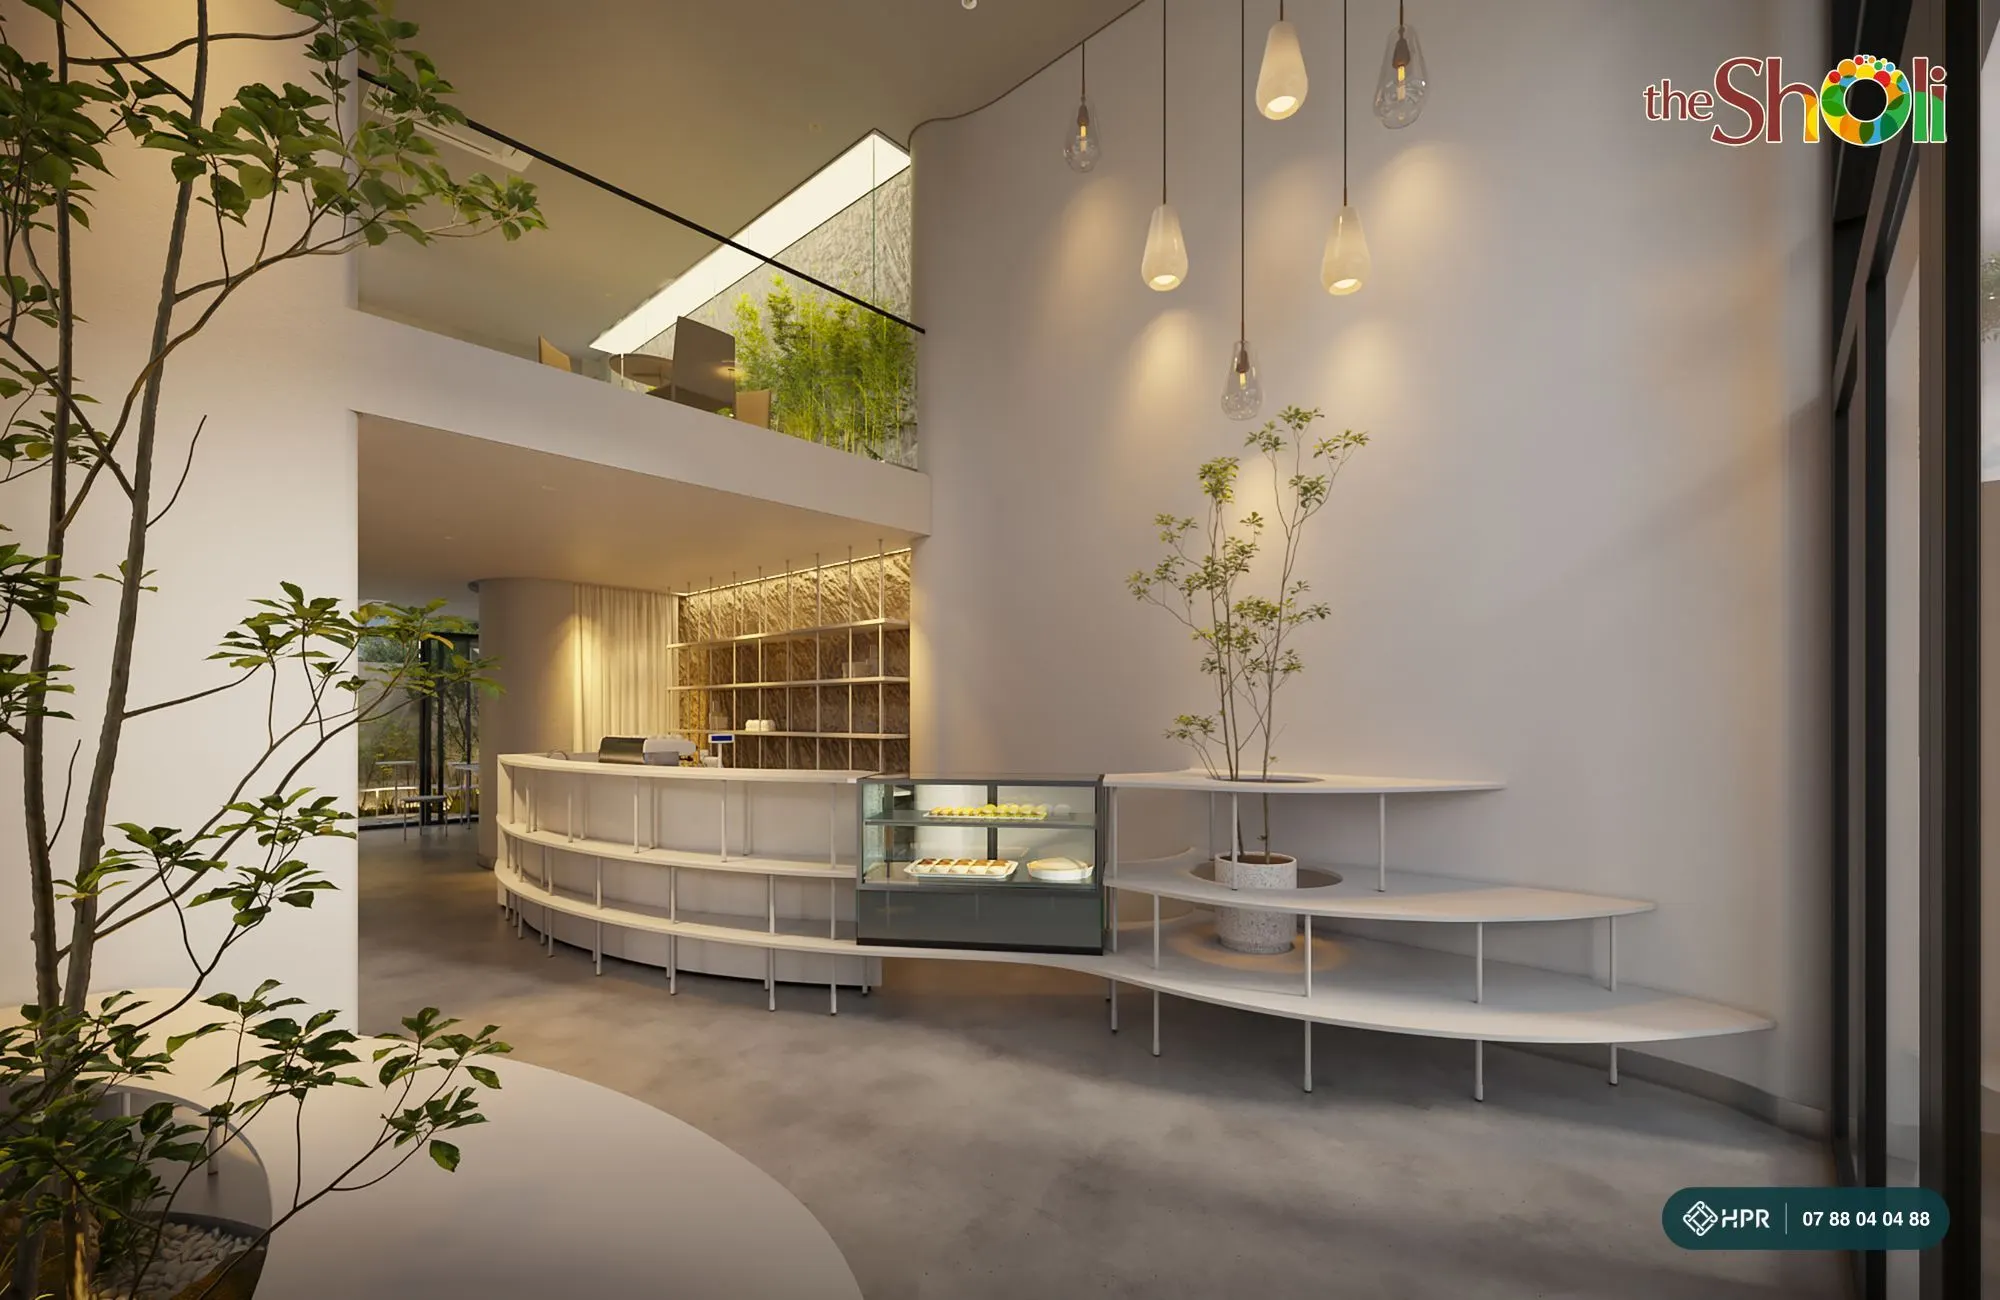
The ground floor and mezzanine (about 106 m² in the typical model) suit a café, spa, clinic, showroom or office. Customers are residents of the established neighbourhood, Kien Duc 2 Market, the schools and The Privia next door — a basis for rental demand, not an occupancy commitment.
12-month leaseback package
Some units in rows A, B and C come with a commitment to lease the ground floor and mezzanine at VND 15 million per month for 12 months, provided finishing and handover of the space are on time. After 12 months, rent is set by the market.
Costs beyond the purchase price
Houses are handed over with a shell interior: budget for interior finishing, a lift and signage according to your intended use. The VND 1.5 billion finishing support package is only for the first 10 units transacted.
Risks to check yourself
The plots are held in the names of individuals and the implementing company signs under a power-of-attorney contract — review the power-of-attorney contract and the certificate of the exact unit carefully. The price in the 2026 materials (from VND 12.3 billion) differs from the September calculation sheet (VND 19.08 billion for a unit with 300 m² of floor area) — ask for the current price of each unit. Infrastructure (widening of An Duong Vuong, Metro 3A) has no completion date yet. When you want to resell or rent out, you can consign it with HPR.
The Sholi Project Overview
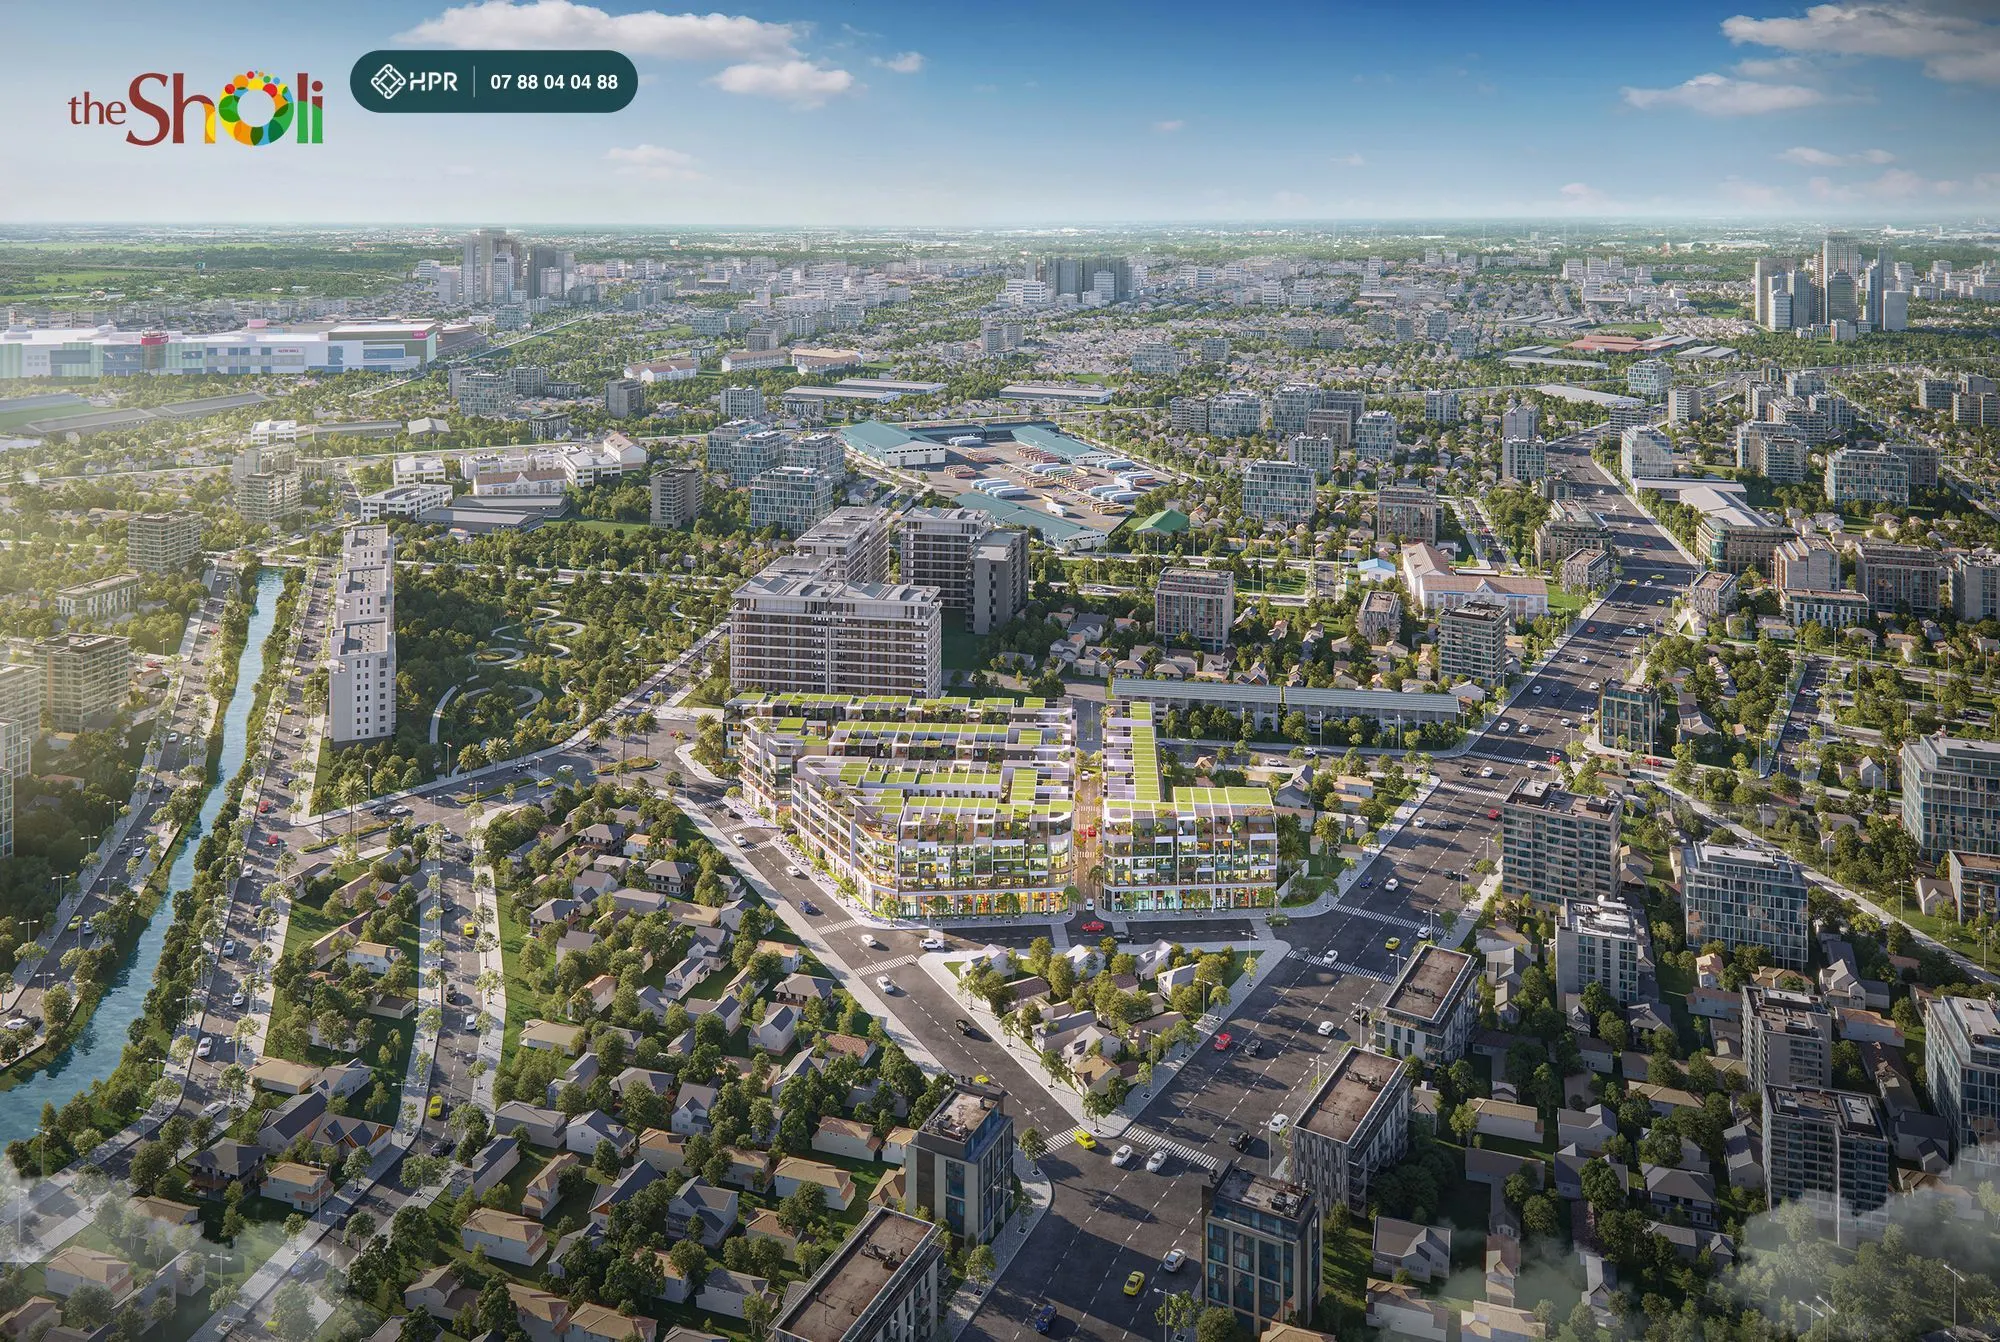
The Sholi is a commercial street of 90 six-storey shophouses on 1.45 ha at the corner of An Duong Vuong and Phan Dinh Thong streets, An Lac Ward, Ho Chi Minh City. Each unit combines living and business: the ground floor and mezzanine serve as a shop, restaurant or office, and living space starts from floor 2.
- Project name
- The Sholi
- Address
- 311 An Duong Vuong (at the junction with Phan Dinh Thong Street), An Lac Ward, Ho Chi Minh City (former Binh Tan District)
- Entity with full authority to implement the project and sign agreements with buyers
- Galaxy Invest Real Estate Investment Co., Ltd. (Công ty TNHH Đầu tư Bất động sản Galaxy Invest)
- Project developer
- DKRA Consulting (DKRA Group)
- Main contractor
- H2 Design – Construction Consulting Co., Ltd.
- Design
- Vertical Studio Construction Design Consulting Co., Ltd.
- Construction supervision
- Thuc Trang Anh Project Investment, Design and Services Consulting Co., Ltd. (TTAD)
- Partner bank
- VietinBank
- Total area
- 1.45 ha
- Scale
- 90 shophouses in 4 rows A, B, C, D; 2 internal parks
- Product type
- 6-storey shophouses (ground floor, mezzanine, 3 upper floors, roof terrace) with a lift shaft
- Plot area
- typically 61–80 m² (house models from 59.2 to 85.1 m²)
- Usable floor area
- 310–433 m²
- Legal status
- a separate certificate for each land plot and a separate construction permit for each unit; pink book for each unit after completion
- Handover standard
- finished exterior, shell (unfinished) interior
The Sholi Amenities
Updated 9 Nov 2026
The Sholi is a commercial street set within a well-populated residential area: on-site amenities focus on the street itself, green space and each unit's private space, while schools, markets, hospitals and shopping centres are already available around the project.
Pedestrian street, stone-paved pavements
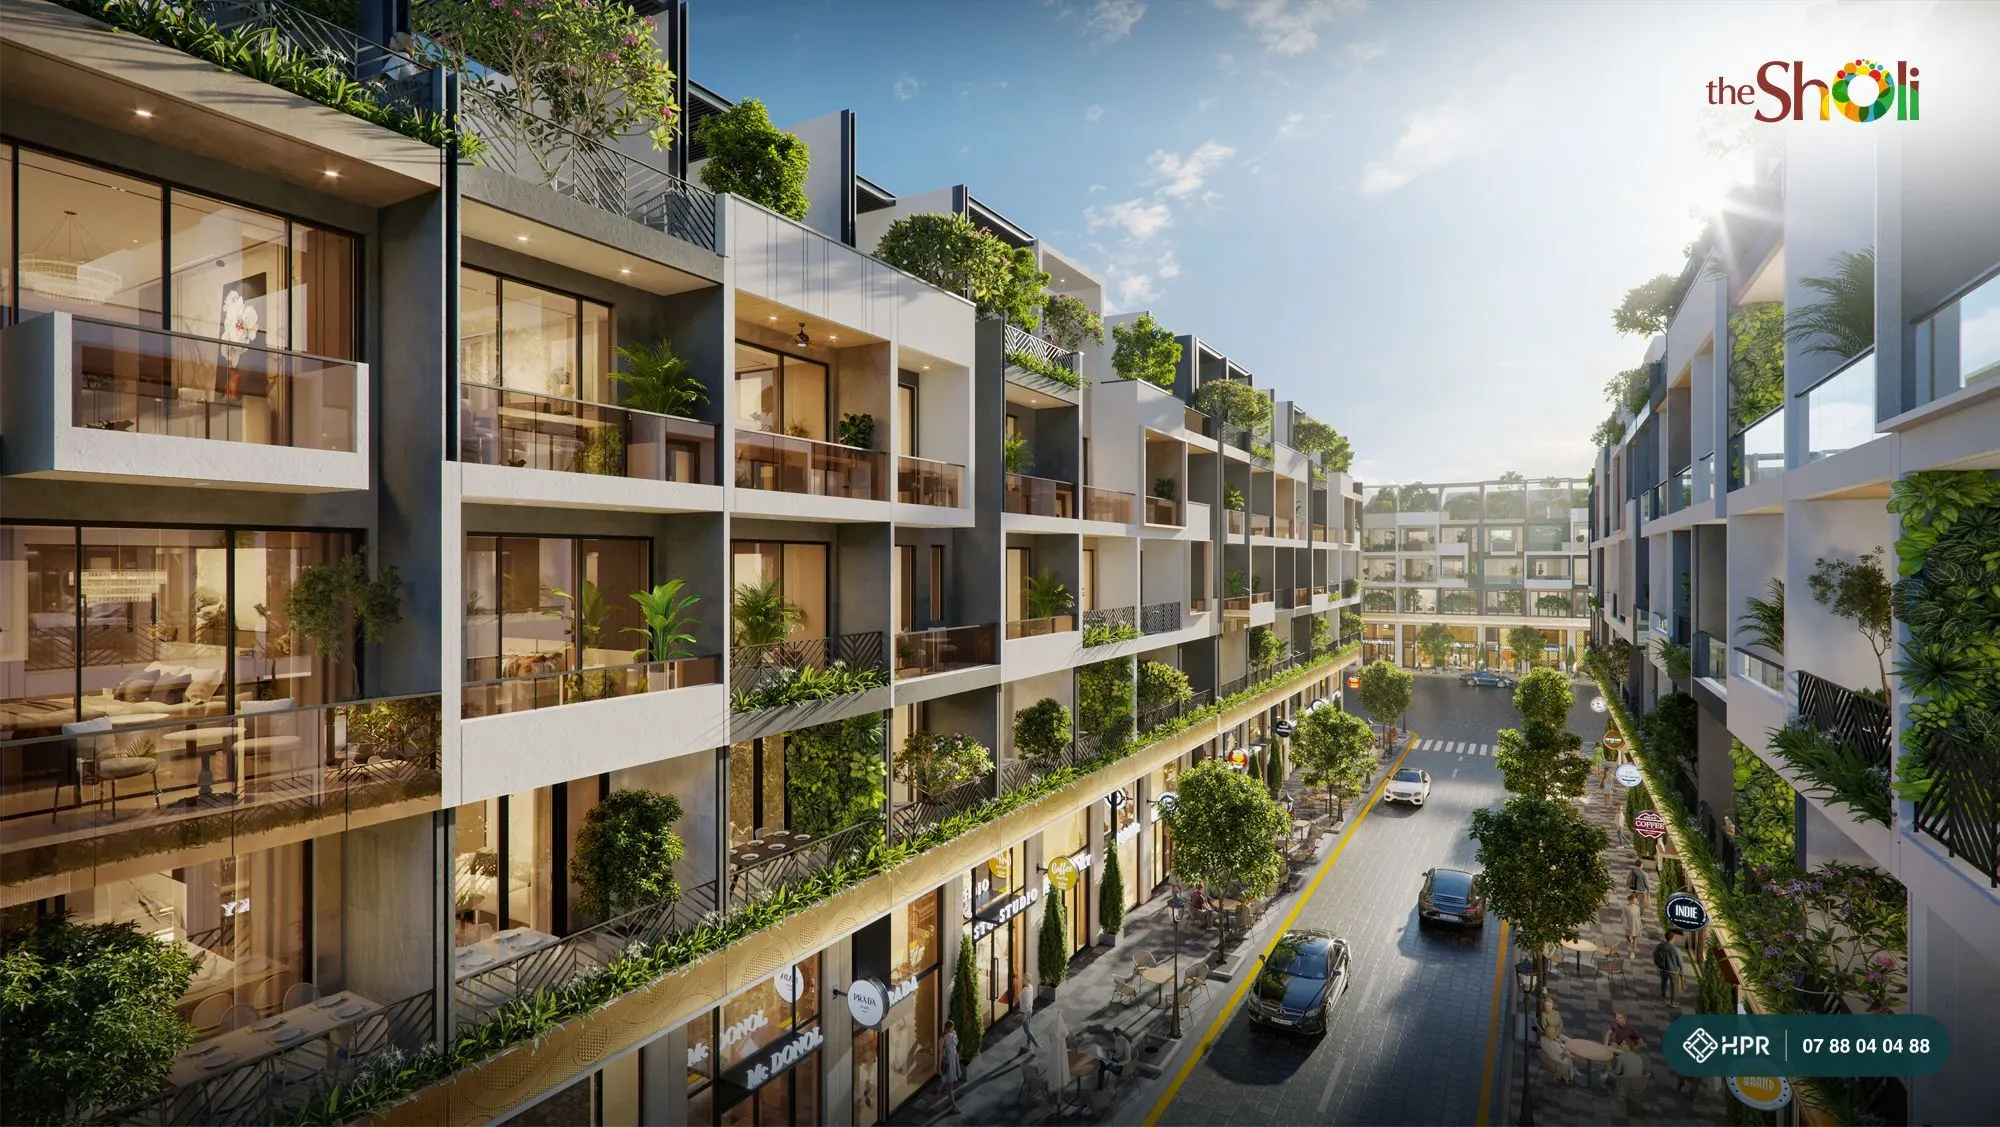
Unit frontages are set back 1.2 m, plus internal pavements about 2.0–2.45 m wide paved in matching stone — room for tables and chairs, welcoming customers and parking motorbikes in front of the shop.
2 internal parks
Two small parks within the development, next to Ly Chieu Hoang Park — places to walk and for children to play right by home.
Private roof terrace and balconies
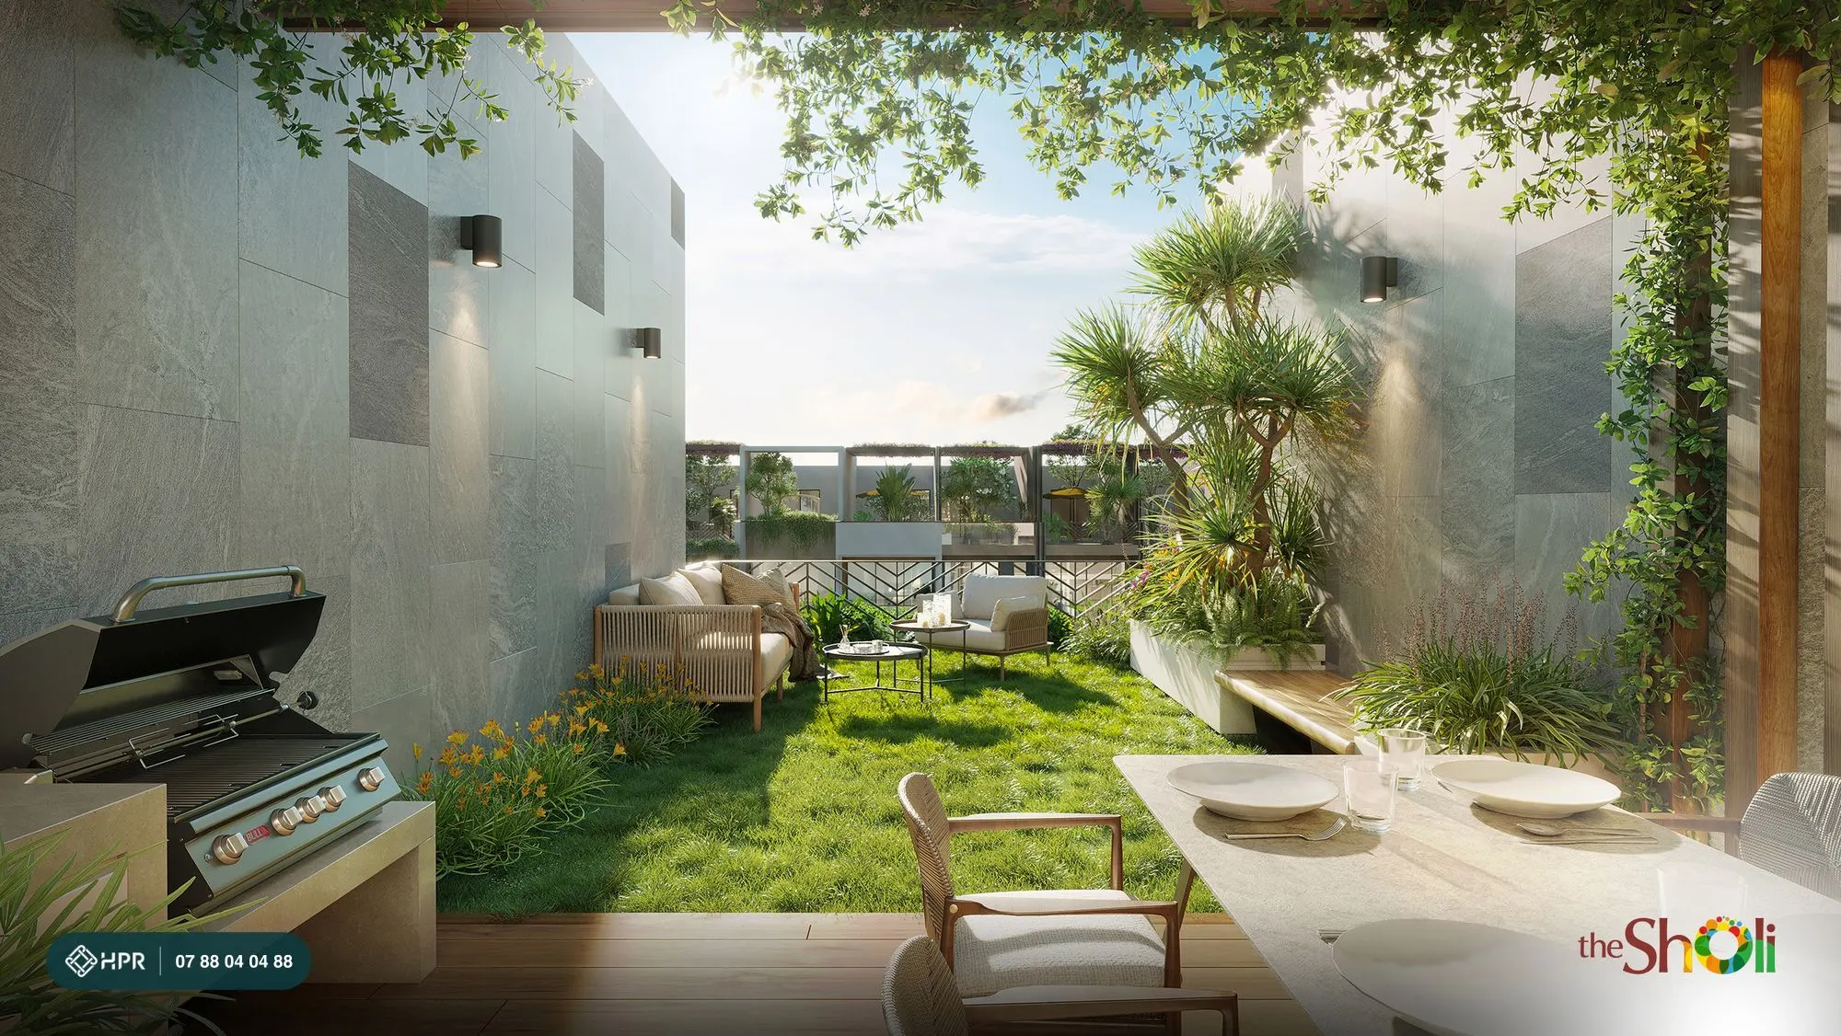
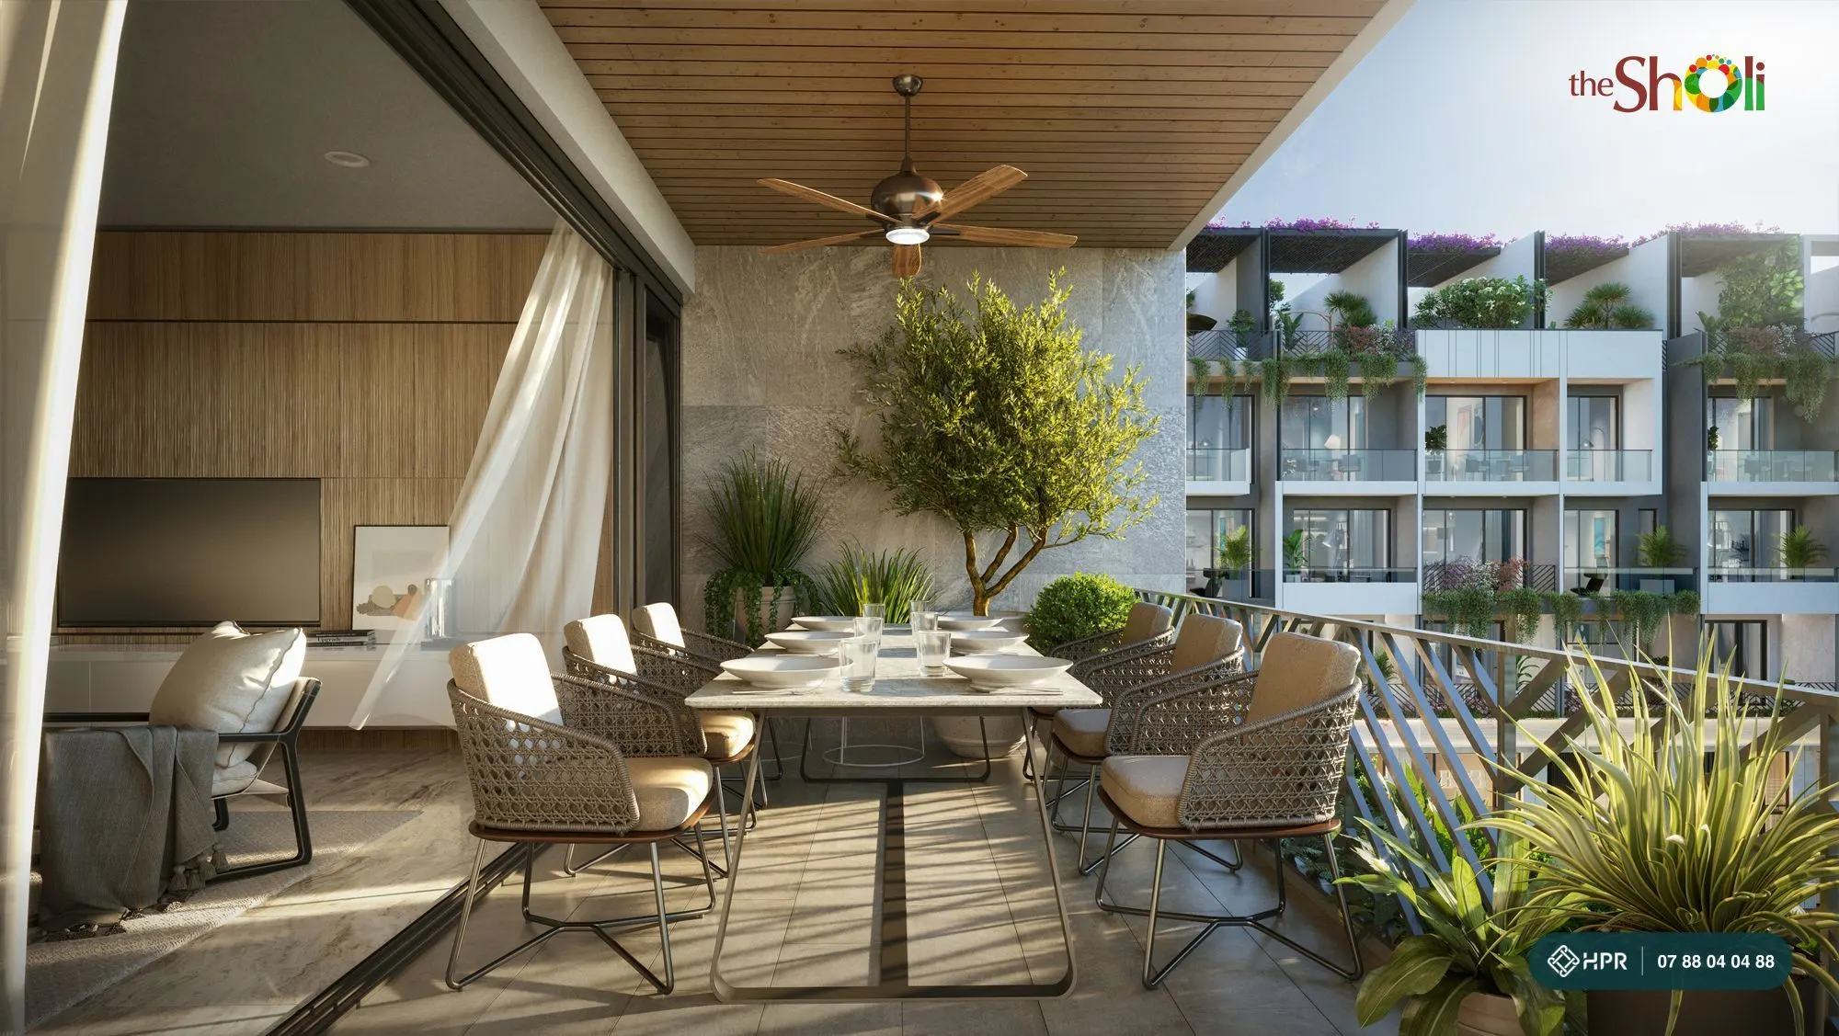
Each unit has a private roof terrace (about 64.6 m² in the typical model) and balconies of up to 12 m² — for plants, a BBQ area, an altar room or a helper's room.
Schools and market next door
Le Cong Phep Primary School, Hoa Dao Kindergarten and Kien Duc 2 Market are right next to the project — school runs and market trips on foot.
Shopping and healthcare within 10 minutes
AEON Mall Binh Tan, MM Mega Market Binh Phu, Trieu An Hospital and City International Hospital are 5–10 minutes from the project.
Customers already in the neighbourhood
The project is next to The Privia (Khang Dien) and established residential areas — a source of everyday customers for markets, food and services for the ground-floor space.
For a shophouse, its value in use comes from the number of residents nearby and a street with enough room to welcome customers. This is the basis for renting out the ground floor and mezzanine — not a commitment on rent or occupancy for any unit.
The Sholi Master Plan – Layout
Updated 9 Nov 2026
The triangular site is bounded by An Duong Vuong Street (30 m right-of-way) and Phan Dinh Thong Street (12 m right-of-way). The 90 units are arranged in 4 rows A, B, C and D, separated by internal roads with a 7 m right-of-way; to the north is The Privia apartment project, and to the east are established residential areas and Kien Duc 2 Market.
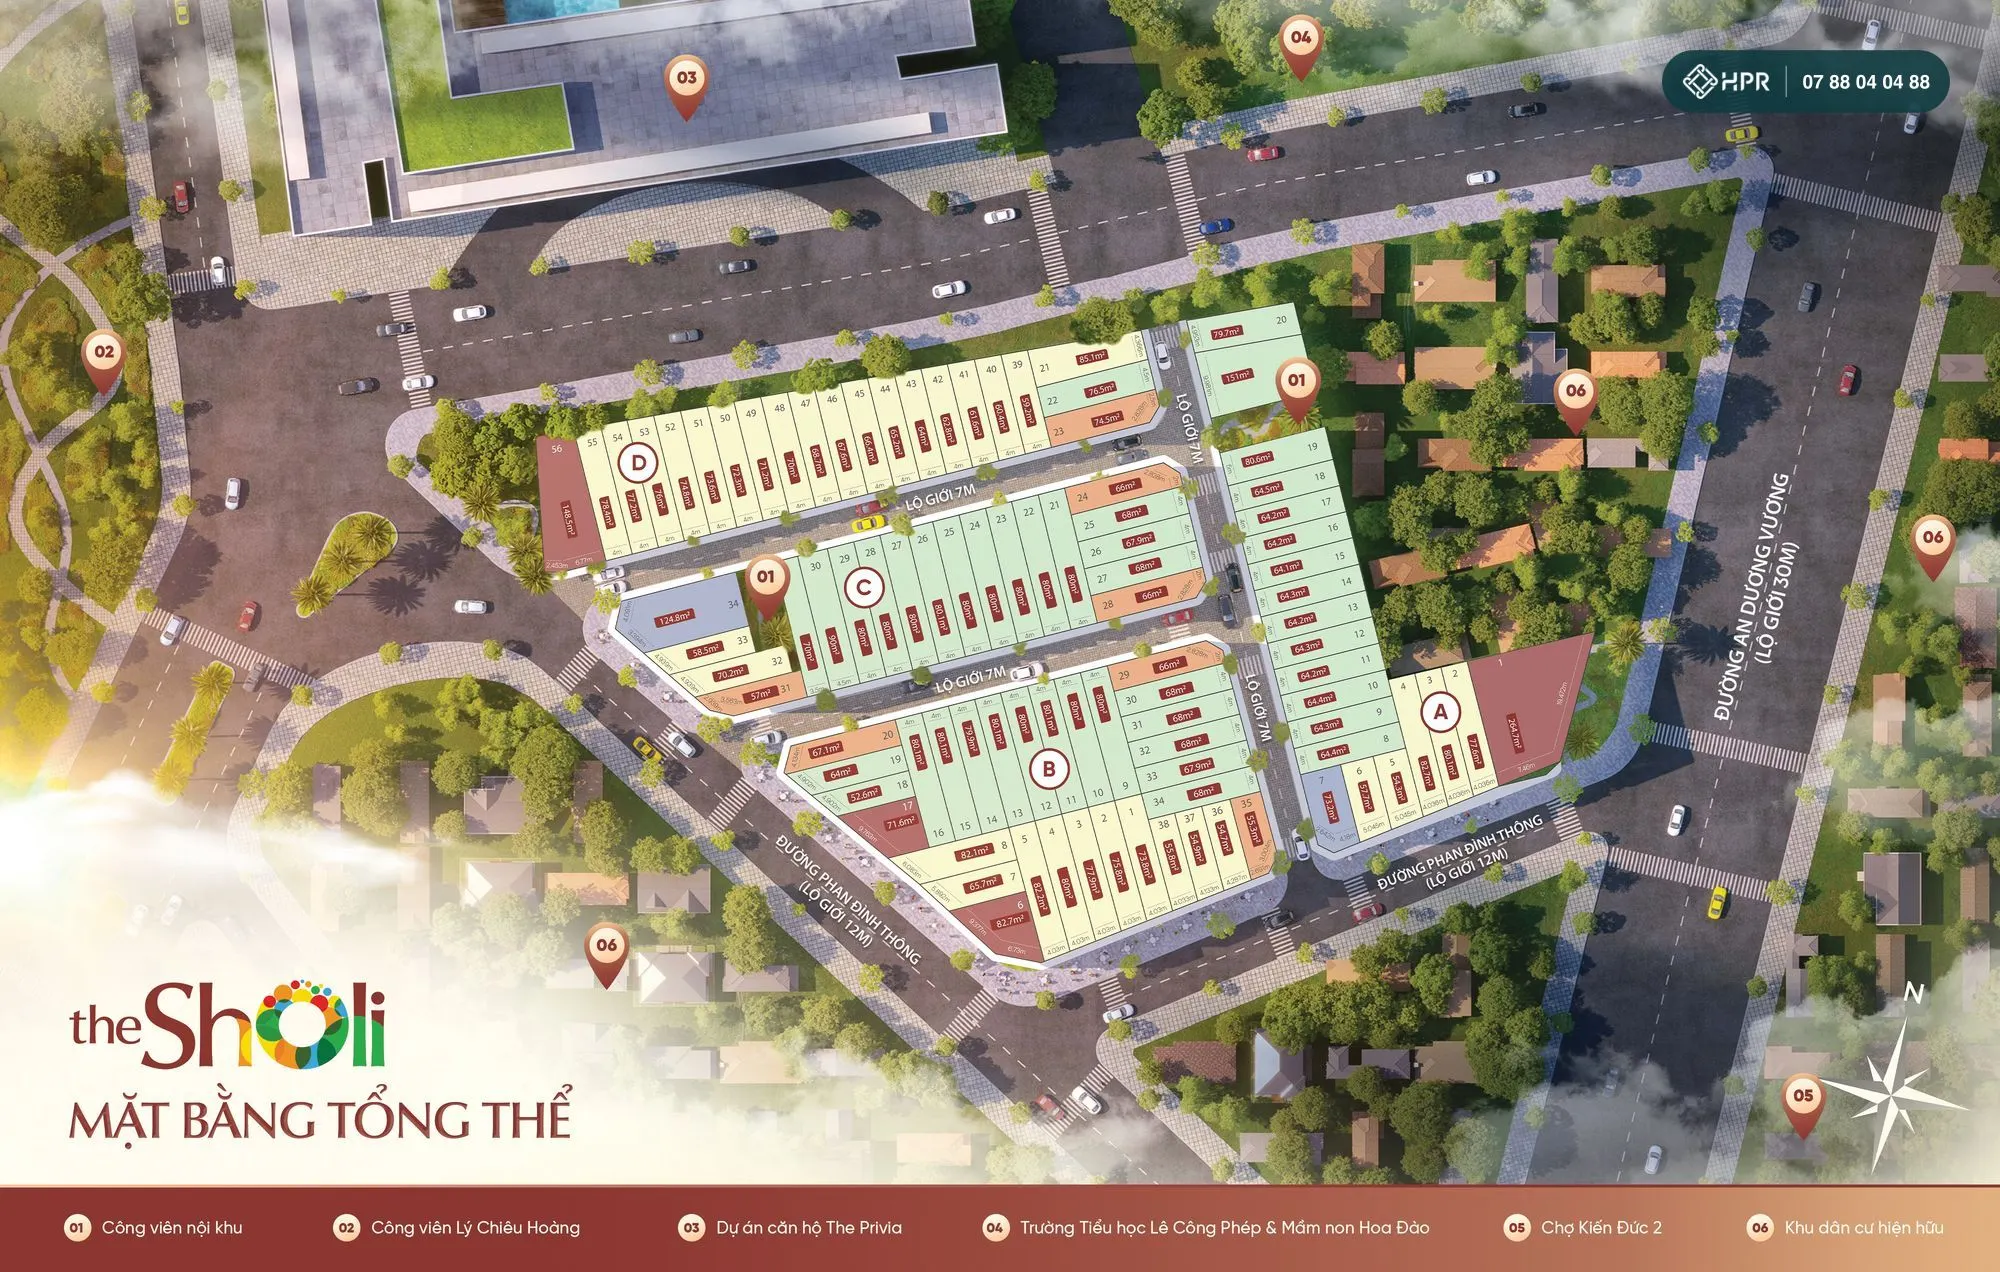
Master plan
Row A runs along An Duong Vuong, at the corner with Phan Dinh Thong; row B wraps the Phan Dinh Thong frontage; row C is in the middle; row D is the longest, next to The Privia. Corner and end-of-row units have larger plots (up to about 85 m²). Phan Dinh Thong Street is planned to be widened on the side opposite the project; the existing pavement on the project side is about 2.5–2.7 m.
Raised ground level against flooding
The internal roads are on average about 0.4 m higher than Phan Dinh Thong Street; building floor levels are above street level so that rainwater drains into the public system. Road, power, water supply and drainage, and wastewater treatment infrastructure has been accepted.
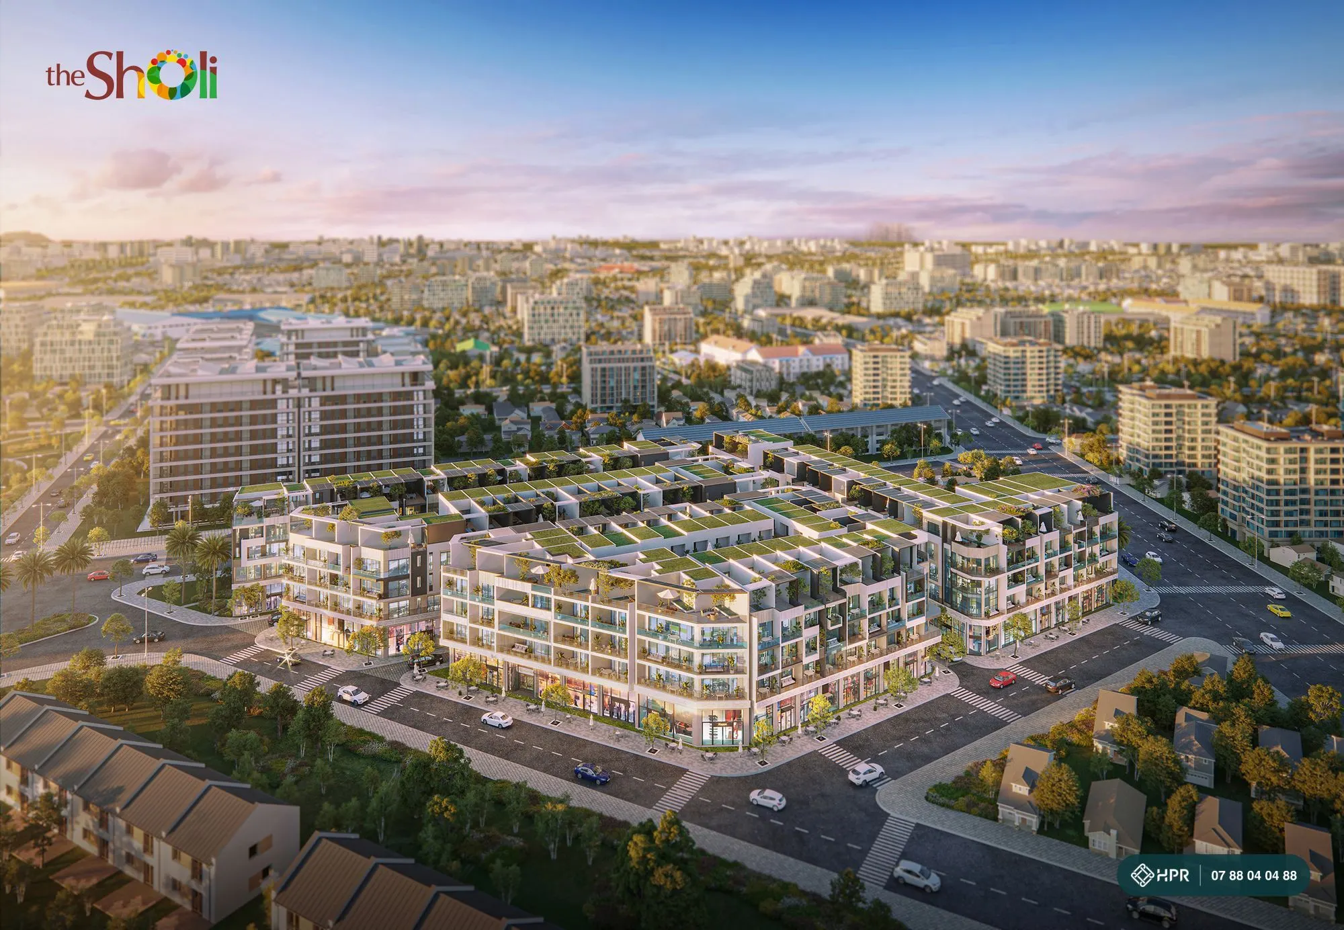
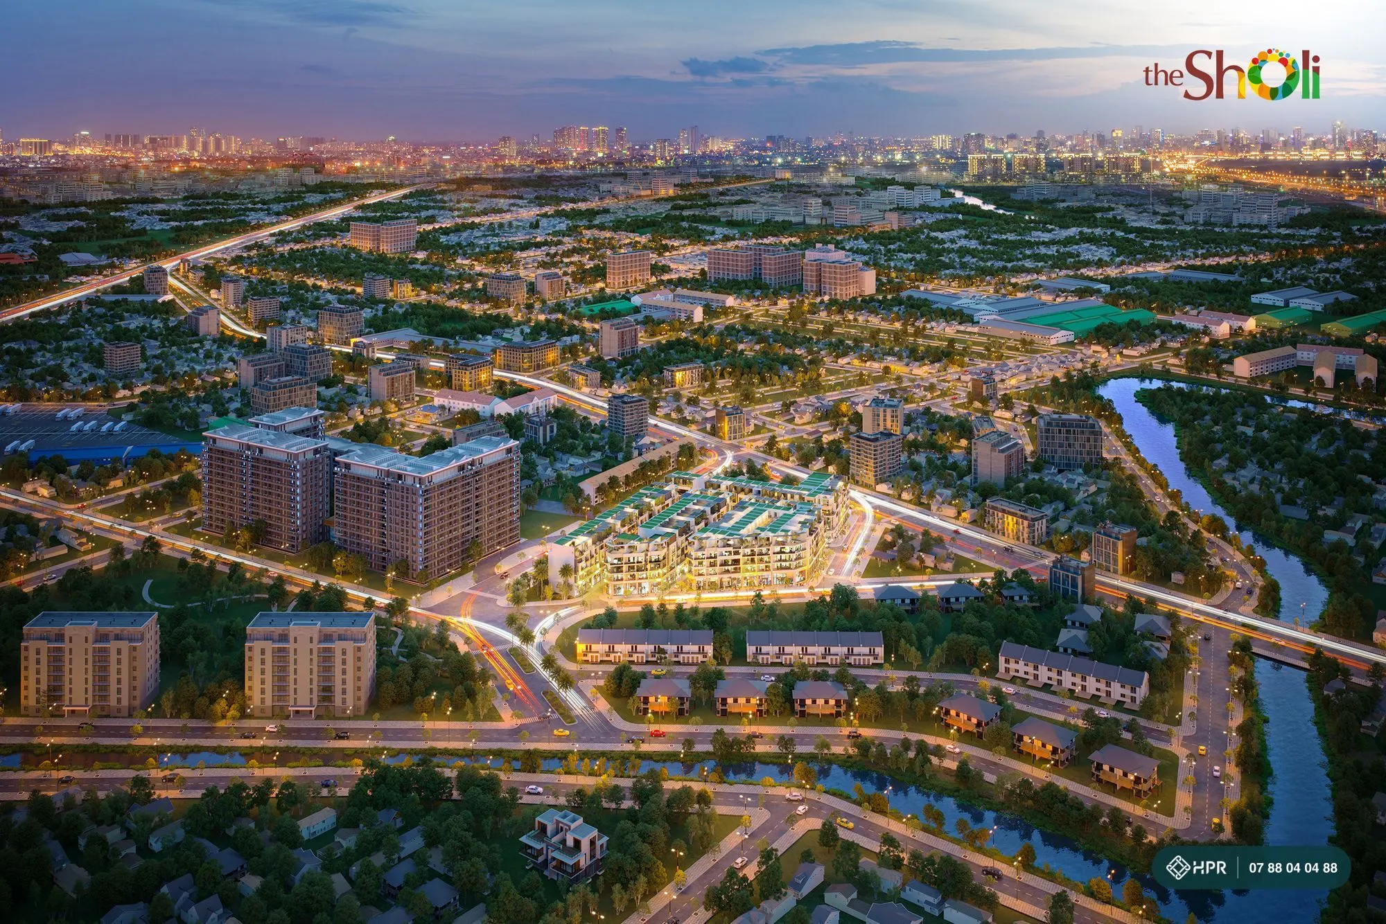
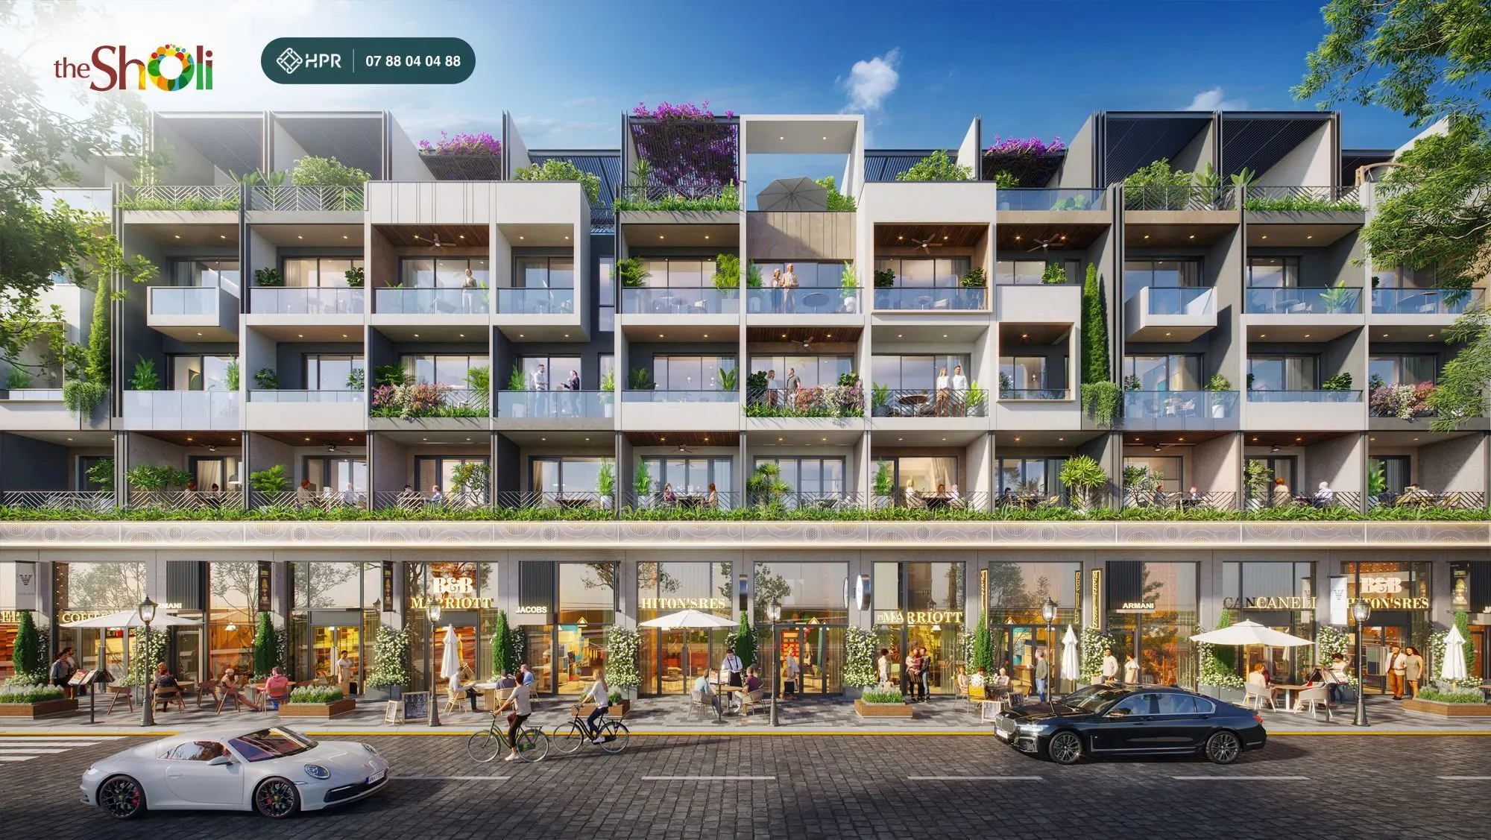
Frequently Asked Questions about The Sholi
Updated 9 Nov 2026
Prices and payment
The 2026 sales materials announce prices from VND 12.3 billion per unit. The reference calculation sheet dated 23 September 2026 lists unit D23 (74.5 m² plot, 300 m² of floor area, under construction) at VND 19.08 billion before incentives; paying 100% earns a 15% discount, bringing it to about VND 16.22 billion. Each unit's price varies by row and area.
Under the notice dated 1 October 2026 there are 3 groups: standard payment over 24 months (10% on signing the agreement, the final 45% on signing the transfer contract); fast payment of 20%, 30% or 40% with 1–3 taels of SJC gold; and 100% payment with a 15% discount.
VietinBank lends up to 70% of the contract value (up to 100% with additional collateral), for up to 35 years. The project covers 100% of loan interest, up to 12% per year, for up to 12 months; you pay at least 30% yourself.
Legal status and handover
Each land plot has its own certificate (urban residential land, long-term) and its own construction permit; completed houses receive a pink book for each unit. The plots are held in the names of individuals, and Galaxy Invest Real Estate Investment Co., Ltd. has full authority to implement the project under a power-of-attorney contract.
Completed units: take over for finishing right after signing the agreement and paying instalment 1 in full (at least 10%). Units under construction: take over once the house is eligible for completion certification. Official handover follows the signing of the sale and purchase agreement and payment in full (100%).
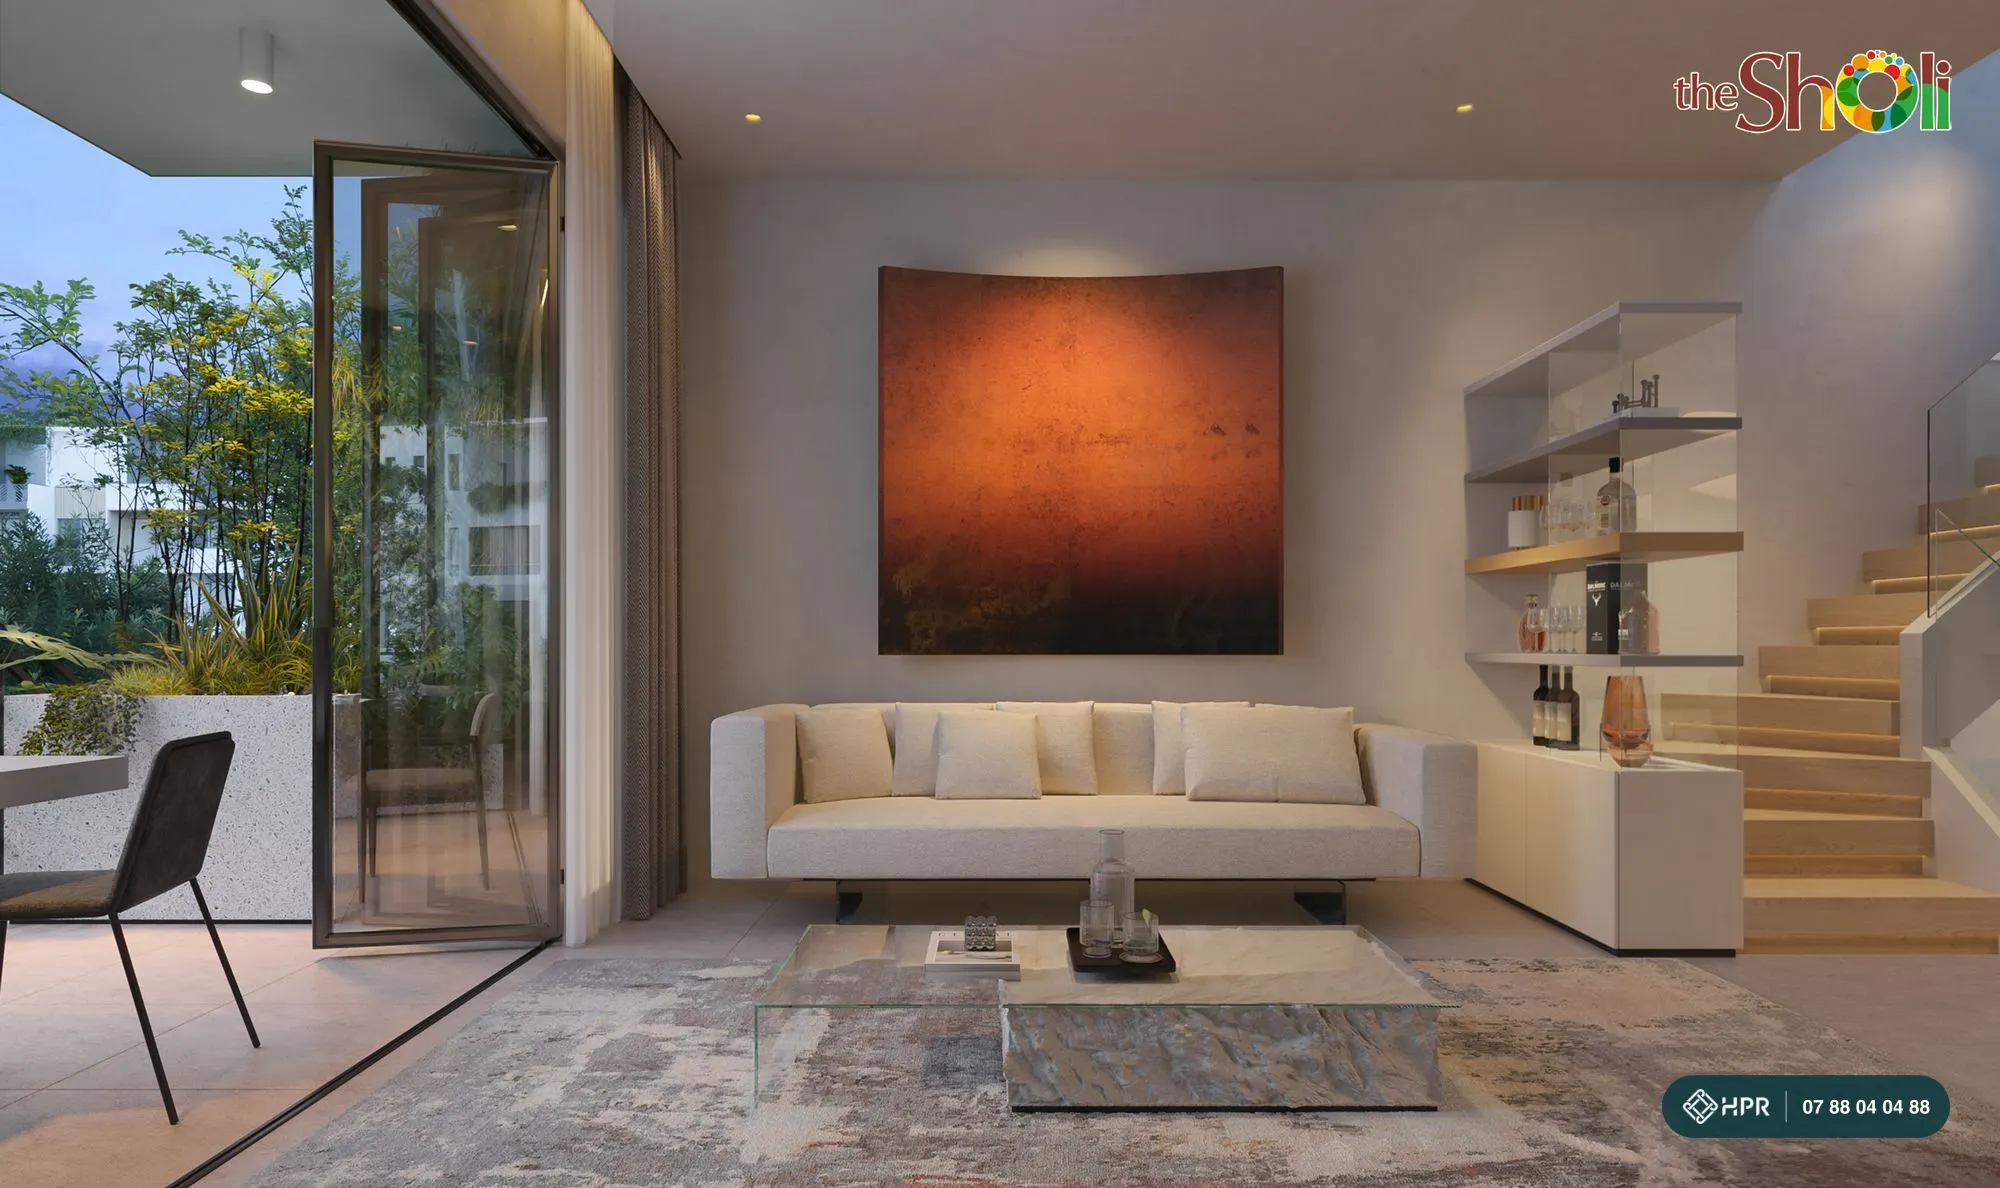
Finished exterior (granite, aluminium-glass doors, glass railings, exterior paint, roof terrace waterproofing) with a shell interior — you design the layout and interior yourself for living or business.
Use and the area
According to the developer, a business can be registered once the unit has completion certification. Before that, if you need to register a head office there, you can submit a request for the company to consider.
The internal roads are on average about 0.4 m higher than Phan Dinh Thong Street, house floor levels are above street level, and the drainage infrastructure has been accepted. This is information from the developer — it is worth visiting the project during the rainy season.
Each unit has its own certificate, so it can be transferred like an ordinary townhouse once the title is in your name. When you want to rent out the commercial space or resell, you can consign it with HPR.
 HPR Investment Advice on The Sholi
HPR advises on The Sholi for buyers investing and buyers who want to live and run a business in the same property: sending prices of available units, calculation sheets for each payment option, checking legal documents and taking buyers on project visits.
- Information backed by documentsPrices, policies and legal information sent by HPR always state the date and source from the project developer's materials.
- Comparing payment optionsA comparison of the standard 24-month schedule, fast 20–40% payment with gold, 100% payment with a 15% discount, and a bank loan — by total amount and own funds at each instalment.
- Support after you take over the houseWhen you want to rent out the commercial space or resell, you can consign it with HPR.
Ready homes in TP. Hồ Chí Minh
 For rentFor rentPhường An Khánh, TP. Hồ Chí Minh10
Căn hộ
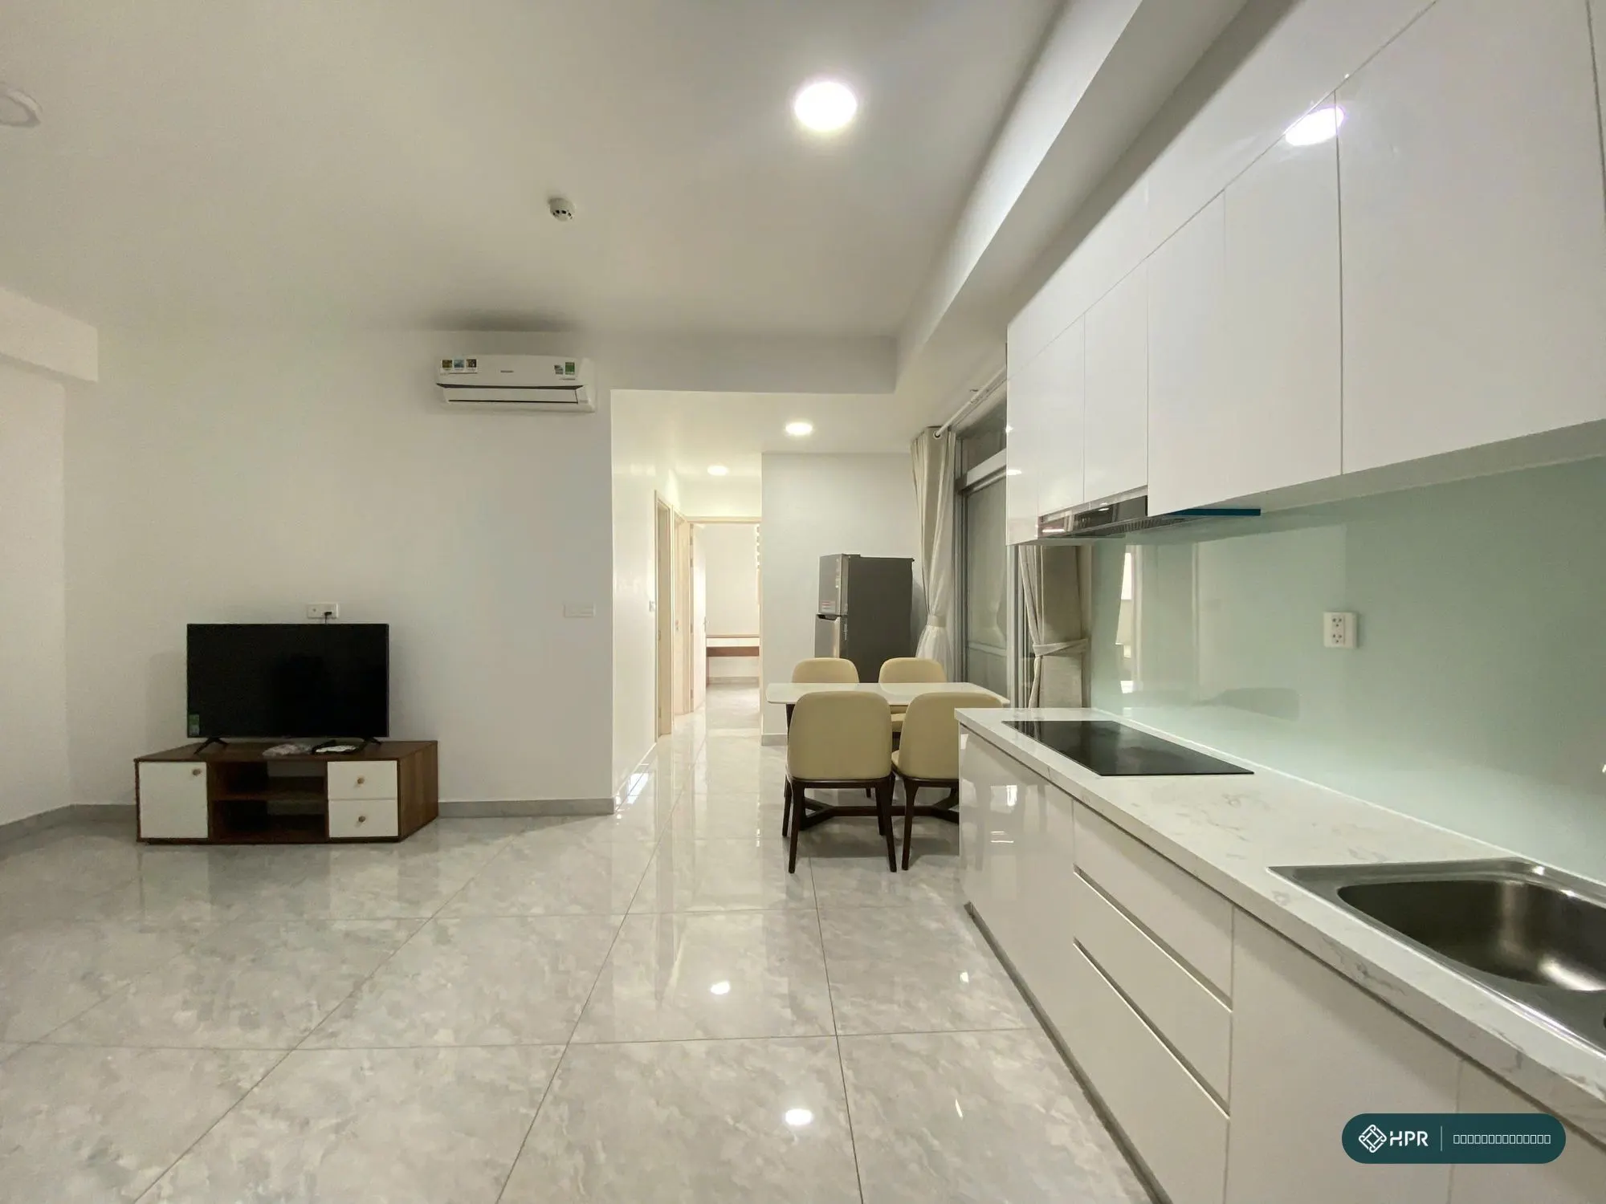
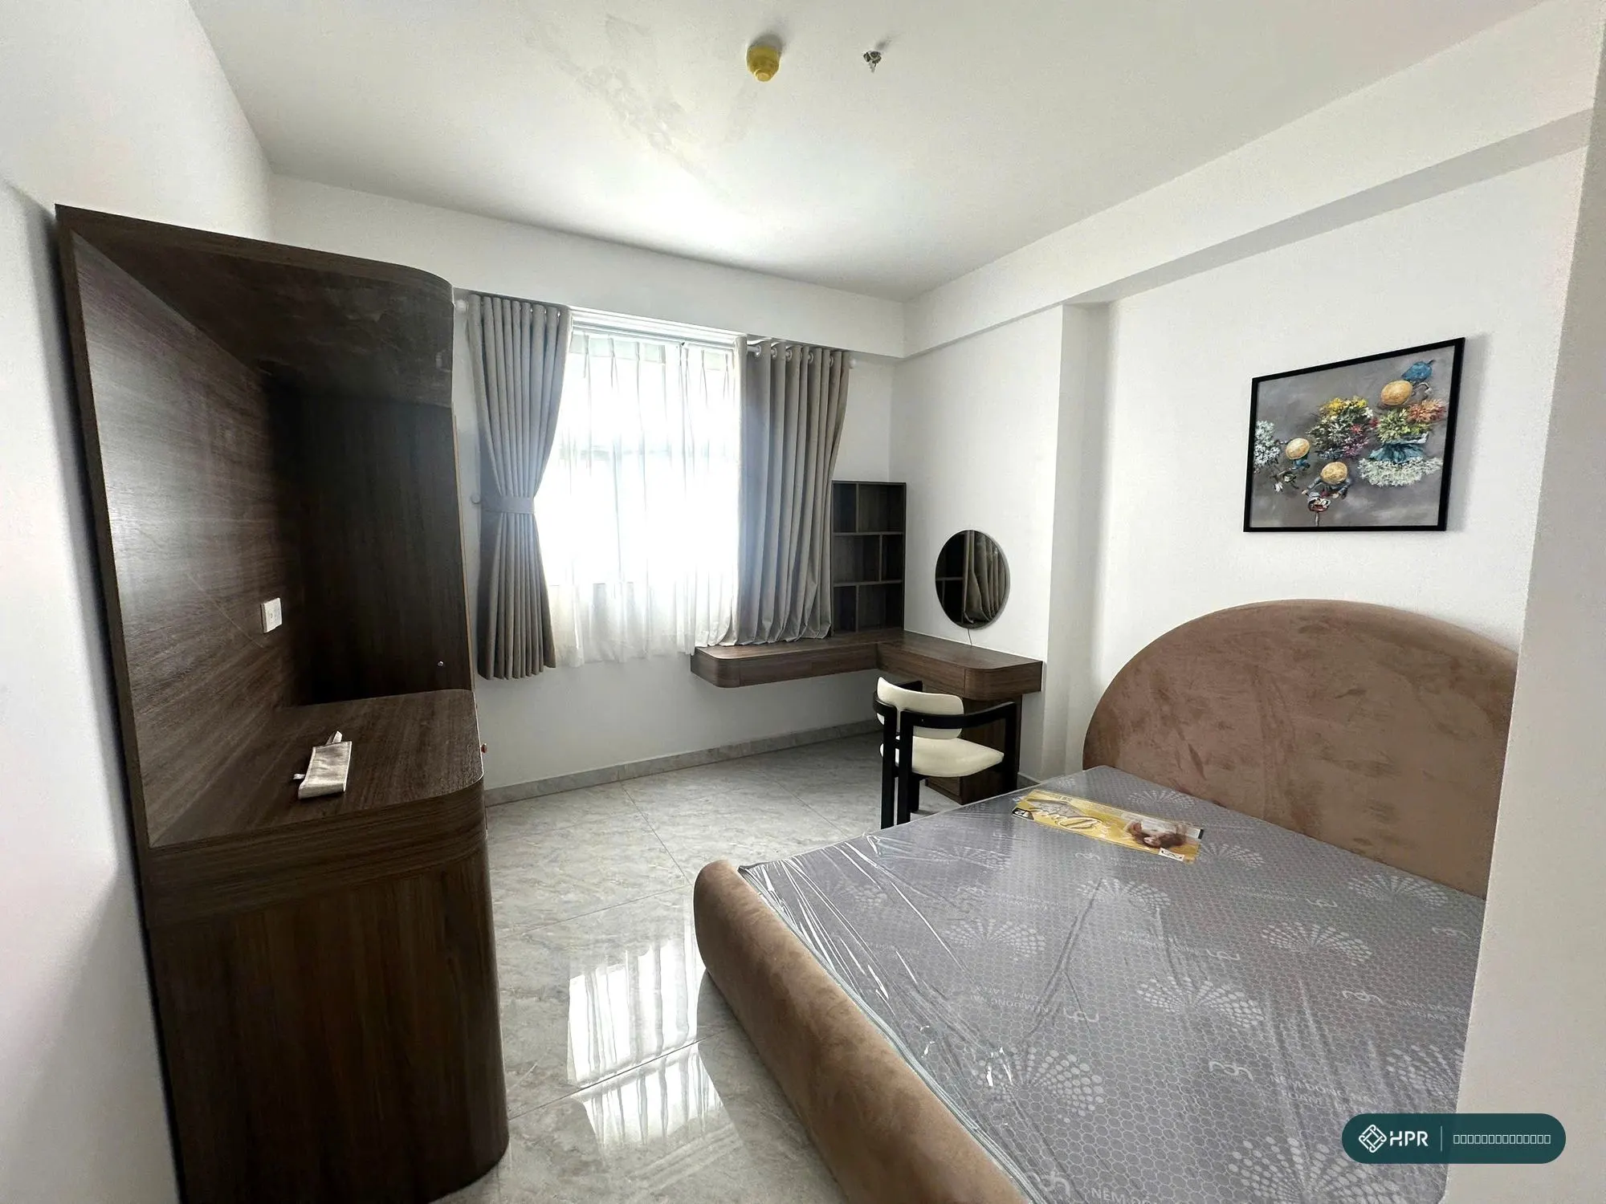
Cho thuê căn hộ Paris Hoàng Kim (An Khánh) 71 m² 2PN, 16 triệu/tháng
VND 16 million/month
Cho thuê căn hộ 71 m², 2PN 2WC Paris Hoàng Kim tại ngay góc Trần Não - Lương Định Của, tầng cao, nội thất cơ bản, 16 triệu đồng/tháng. HPR xác minh hồ sơ.
- Bedrooms2
- Bathrooms2
- Area71 m²
- cao
Listing code: KG2611-01Documents verified
 For rentFor rentPhường An Khánh, TP. Hồ Chí Minh6
Căn hộ
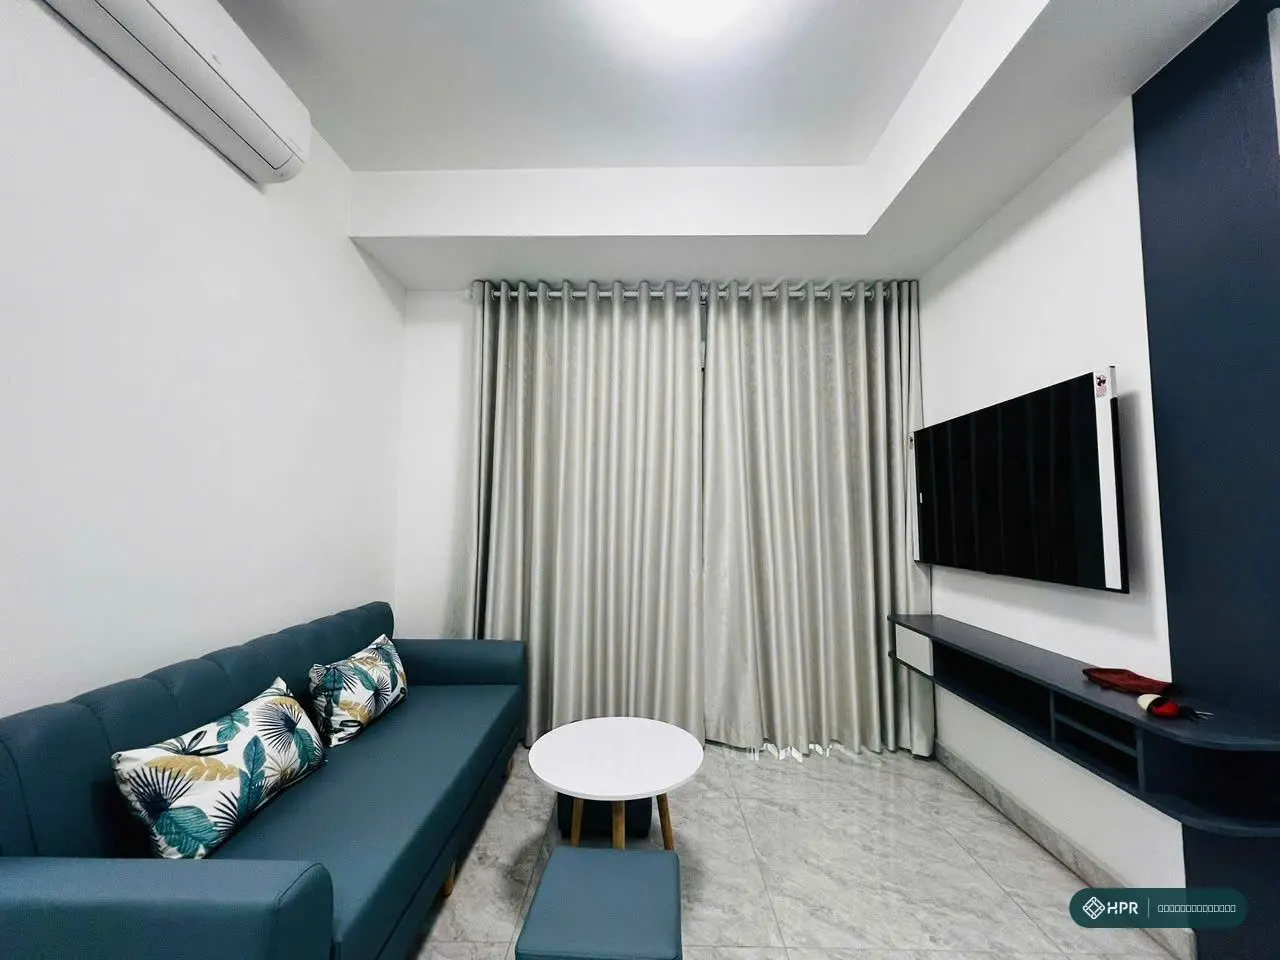
Cho thuê căn hộ Paris Hoàng Kim 71 m² 2PN, An Khánh, 19 triệu/tháng
VND 19 million/month
Cho thuê căn hộ Paris Hoàng Kim 71 m², 2PN 2WC, hướng Đông Nam, nội thất đầy đủ, tầng cao, phường An Khánh. Giá 19 triệu đồng/tháng. HPR xác minh hồ sơ.
- Bedrooms2
- Bathrooms2
- Area71 m²
- cao
Listing code: KG2611-02Documents verified
 For saleFor salePhường An Khánh, TP. Hồ Chí Minh8
Căn hộ
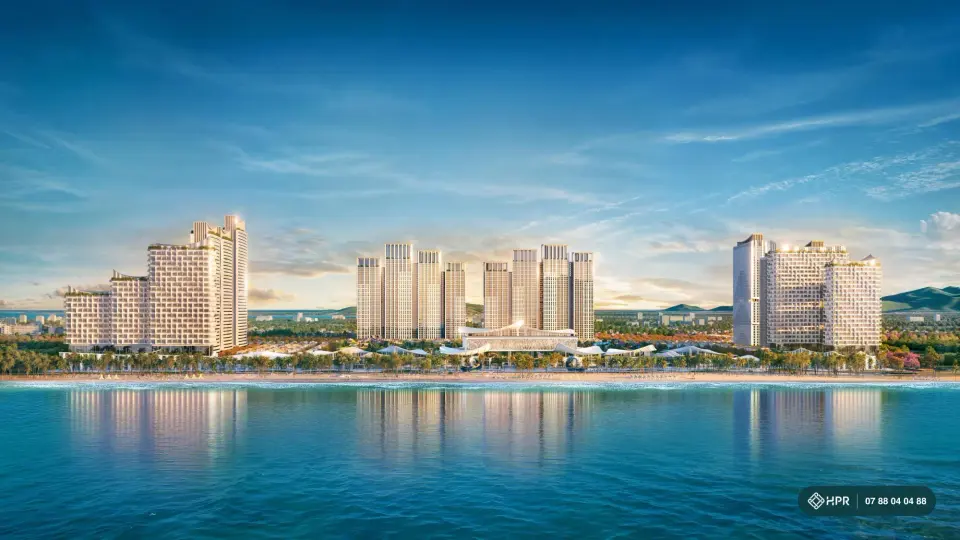
Bán căn hộ Paris Hoàng Kim 67 m² 2PN full nội thất, 6,9 tỷ
VND 6.9 billion
Bán căn hộ Paris Hoàng Kim 67 m², 2PN 2WC, nội thất đầy đủ, dọn vào ở ngay tại phường An Khánh, TP.HCM. Giá 6,9 tỷ đồng, HPR xác minh hồ sơ.
- Bedrooms2
- Bathrooms2
- Area67 m²
- thấp
Listing code: KG2610-09Documents verified
Get the The Sholi Price & Cash-Flow Sheet
Leave your details and an HPR advisor will send you the prices of available units, the current policy and a cash-flow sheet for the payment option you choose.
or contact us directly
Your information is used only for HPR to contact you with advice and is processed in accordance with our Privacy Policy.

