

 Tiếng Việt
 日本語
 中文(简体)
 한국어
 Русский
Triton Crown Phu My Hung — four-frontage apartments on Crescent Lake
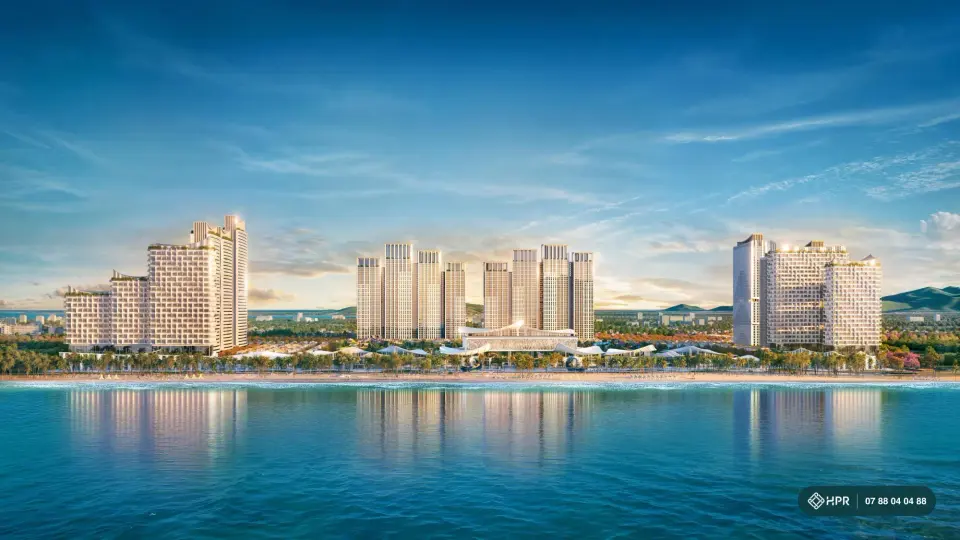
Triton Crown is Phu My Hung's apartment project on lot CR9 next to Crescent Lake (Ho Ban Nguyet), Tan My Ward, Ho Chi Minh City (former District 7): 2 towers of 16 and 18 storeys, 297 apartments with 1 – 4 bedrooms plus tophouses, sized about 59 – 386 m². The developer launched the first phase of Tower A on 18 October 2026; Tower B is expected to launch in November 2026. Prices have not been published; handover is expected in Q4/2028.
- 297 apartments
- 2 towers of 16 and 18 storeys, on a 12,050 m² site
- 4 frontages
- Tran Van Tra, Nguyen Khac Vien, Luther King, Pham Thieu
- Q4/2028
- Expected handover
Triton Crown Apartment Prices
Updated 9 Nov 2026
The developer Phu My Hung has not published a Triton Crown price list (rechecked on 9 November 2026). The first phase of Tower A was launched on 18 October 2026 with a draw for the order of unit selection; Tower B is expected to launch in November 2026. The price of each unit depends on the tower, unit type, floor, orientation and the policy at the time of the transaction.
| Tower | Unit type | Units | Size | Developer price |
|---|---|---|---|---|
| Tower A (16 storeys) | 1 – 4 bedrooms | 148 | 59.15 – 190.41 m² | being updated |
| Tower A | Tophouse | 2 | 249.57 – 361.17 m² | being updated |
| Tower B (18 storeys) | 1 – 4 bedrooms | 142 | 64.46 – 225.66 m² | being updated |
| Tower B | Tophouse | 5 | 215.70 – 385.92 m² | being updated |
When the developer announces prices, HPR will update this table with the date. You can calculate your home purchase cash flow first to work out a suitable budget.
Home loan calculator
Prices in online listings are not the developer's price list — leave your phone number and an HPR consultant will send you the official price and policy information when the developer announces it.
Triton Crown Location — at the heart of Crescent Lake, Phu My Hung
Triton Crown is located on lot CR9, Zone A, South City New Urban Area (Phu My Hung), Tan My Ward, Ho Chi Minh City (former District 7) — within Phu My Hung's commercial and financial centre, next to Crescent Lake.
- 4 frontages: Tran Van Tra Boulevard, Nguyen Khac Vien Street, Luther King Street and Pham Thieu Street
- Already around the project: Crescent Lake, Starlight Bridge (Anh Sao), Crescent Mall and the offices, schools and services of the Phu My Hung urban area
- Under construction / planned (as announced by the developer): the Phu My Hung Culture and Arts Centre, a healthcare centre in the Tam Anh system, a retail – office – 5-star hotel complex, and upgraded Crescent Lake landscaping
Planned facilities may change schedule — they should not be treated as a guarantee of price growth.
Triton Crown Project Overview
Updated 9 Nov 2026
Triton Crown is a mixed-use apartment project by Phu My Hung on a four-frontage site next to Crescent Lake, with architecture by Handel Architects (USA).
- Project name: Triton Crown
- Developer: Phu My Hung Development Corporation (Công ty TNHH Phát triển Phú Mỹ Hưng)
- Address: lot CR9, Zone A, South City New Urban Area, Tan My Ward, Ho Chi Minh City (former District 7)
- Site area: 12,050 m²; building density 58.35%; floor area ratio about 4.68
- Scale: 2 towers — Tower A 16 storeys, Tower B 18 storeys
- Products: 297 apartments (including 7 tophouses), 28 commercial and service shops, 4 shophouses (homes combined with commercial space)
- Design: architecture by Handel Architects, master plan with SOM (USA); local architect IDC; interiors by Matrix Design; architectural lighting by Brandston Partnership (bpi)
- Green building: preliminary EDGE certification for the towers, issued in July 2026
- Progress: construction started in May 2026; Tower A launched on 18 October 2026
- Expected handover: Q4/2028, with basic finishes (except tophouses and shops)
What investors should consider at Triton Crown
Updated 9 Nov 2026
Points worth checking before you decide, so you can compare them with your own financial plan.
Legal status, step by step
The developer is Phu My Hung Development Corporation. The construction permit number and the notice of eligibility to sell off-plan housing have not been published — ask to see copies before signing any agreement (5 groups of documents to check).
Price and cash flow
The price list and payment schedule have not been published. Tower B is expected to launch in November 2026. Calculate your home purchase cash flow first, and an HPR consultant will send you a unit-by-unit sheet once prices are available.
297 units, nearly 50 layouts
297 apartments in nearly 50 layouts, from 1-bedroom units of about 59 m² to tophouses of about 386 m²; Tower B leans towards 3-bedroom units (76 units).
Construction progress
Construction started in May 2026, with foundations and basements under way; the developer expects to finish the below-ground works in February 2027 and to hand over in Q4/2028.
If you need to resell or rent out
After receiving your home, you can consign it for resale or rental with HPR. HPR makes no commitment on sale price, rent or time to complete a transaction.
Risks to check yourself
The time from launch to handover is about 2 years; the handover date is an estimate. Off-site facilities that are "under construction / planned" may change schedule. Prices in online listings are not the developer's prices.
Triton Crown Unit Types and Sizes
Updated 9 Nov 2026
Nearly 50 layouts, sized about 59 – 386 m². Apartments (except tophouses and shops) are handed over with basic finishes: electronic door lock, intercom screen, tiled and herringbone wood floors, and finished bathrooms.
Tower A — 16 storeys, 150 units
Stepped architecture inspired by a yacht, with sky gardens.
- 1 bedroom: 16 units, 59.15 – 67.63 m²
- 2 bedrooms: 82 units, 86.63 – 121.01 m²
- 3 bedrooms: 46 units, 120.96 – 168.51 m²
- 4 bedrooms: 4 units, 168.55 – 190.41 m²
- Tophouse: 2 units, 249.57 – 361.17 m²
- Shophouse: 4 units, 678.93 – 772.63 m²; 17 commercial and service shops
Tower B — 18 storeys, 147 units
Raised on V-shaped columns, with curved upper floors facing the lake.
- 1 bedroom: 13 units, 64.46 – 66.36 m²
- 2 bedrooms: 45 units, 83.39 – 89.99 m²
- 3 bedrooms: 76 units, 134.49 – 221.92 m²
- 4 bedrooms: 8 units, 225.66 m²
- Tophouse: 5 units, 215.70 – 385.92 m²
- 11 commercial and service shops
Triton Crown Amenities
About 1,200 m² of amenity floor space reserved for residents.
Pool & relaxation
Swimming pool, sauna, and landscaped gardens on several levels of Tower A.
Sports
Gym, yoga & pilates, dance studio, 3D golf simulator room.
Community
Party room, community room, VIP lounge, meeting room, karaoke, multi-purpose room.
Family & learning
Children's and family play area, library, reading and study room.
Basement
More than 1 car parking space per apartment, basement height of about 2.6 m, 5% ramp gradient, free-space guidance sensors, and EV charging infrastructure ready.
Energy-saving design
Low-E double glazing to limit heat and laminated acoustic glass on road-facing sides; Tower A is expected to save 34.39% of energy and Tower B 29.46% according to the preliminary EDGE assessment.
Triton Crown Progress
Updated 9 Nov 2026
- Completed
Construction start
May 2026
- Completed
Tower A launch
18/10/2026 — more than 400 customers took part in the draw for the order of unit selection
- In progress
Foundations and basements
Under construction; below-ground works expected to finish in February 2027. Tower B expected to launch in November 2026
- Upcoming
Handover
Expected Q4/2028 — the official date is stated in the sale and purchase agreement
Frequently asked questions about Triton Crown Phu My Hung
Updated 9 Nov 2026
Triton Crown is an apartment project by Phu My Hung Development Corporation on lot CR9 next to Crescent Lake, Tan My Ward, Ho Chi Minh City (former District 7): a 12,050 m² site with 2 towers of 16 and 18 storeys, 297 apartments, 28 shops and 4 shophouses. Handover is expected in Q4/2028.
In Phu My Hung's commercial and financial centre, next to Crescent Lake, with 4 frontages on Tran Van Tra, Nguyen Khac Vien, Luther King and Pham Thieu.
The developer has not published a price list (rechecked on 9 November 2026). Prices in online listings are not the developer's prices. Leave your phone number and an HPR consultant will send you the price list when the developer announces it.
The first phase of Tower A was launched on 18 October 2026, with more than 400 customers taking part in the draw for the order of unit selection. Tower B is expected to launch in November 2026.
1, 2, 3 and 4-bedroom units and tophouses, sized about 59 – 386 m², in nearly 50 layouts. Tower A has 150 units (mostly 2 bedrooms, 82 units); Tower B has 147 units (mostly 3 bedrooms, 76 units). See the unit type table.
Apartments (except tophouses and shops) are handed over with basic finishes: electronic door lock, intercom screen, tiled and wood floors, and finished bathrooms. Handover is expected in Q4/2028.
The construction permit number and the notice of eligibility to sell off-plan housing have not been published. Ask the developer to show you copies before signing any agreement (how to check the legal status).
The architecture is by Handel Architects (USA), with the master plan by SOM; local architect IDC, interiors by Matrix Design and architectural lighting by Brandston Partnership.
Yes — more than 1 car parking space per apartment, a basement height of about 2.6 m, free-space guidance sensors and EV charging infrastructure ready.
Nothing is guaranteed. The Culture and Arts Centre, the healthcare centre and the 5-star hotel complex around Crescent Lake are under construction or planned, and their schedules may change.
Ready homes in TP. Hồ Chí Minh
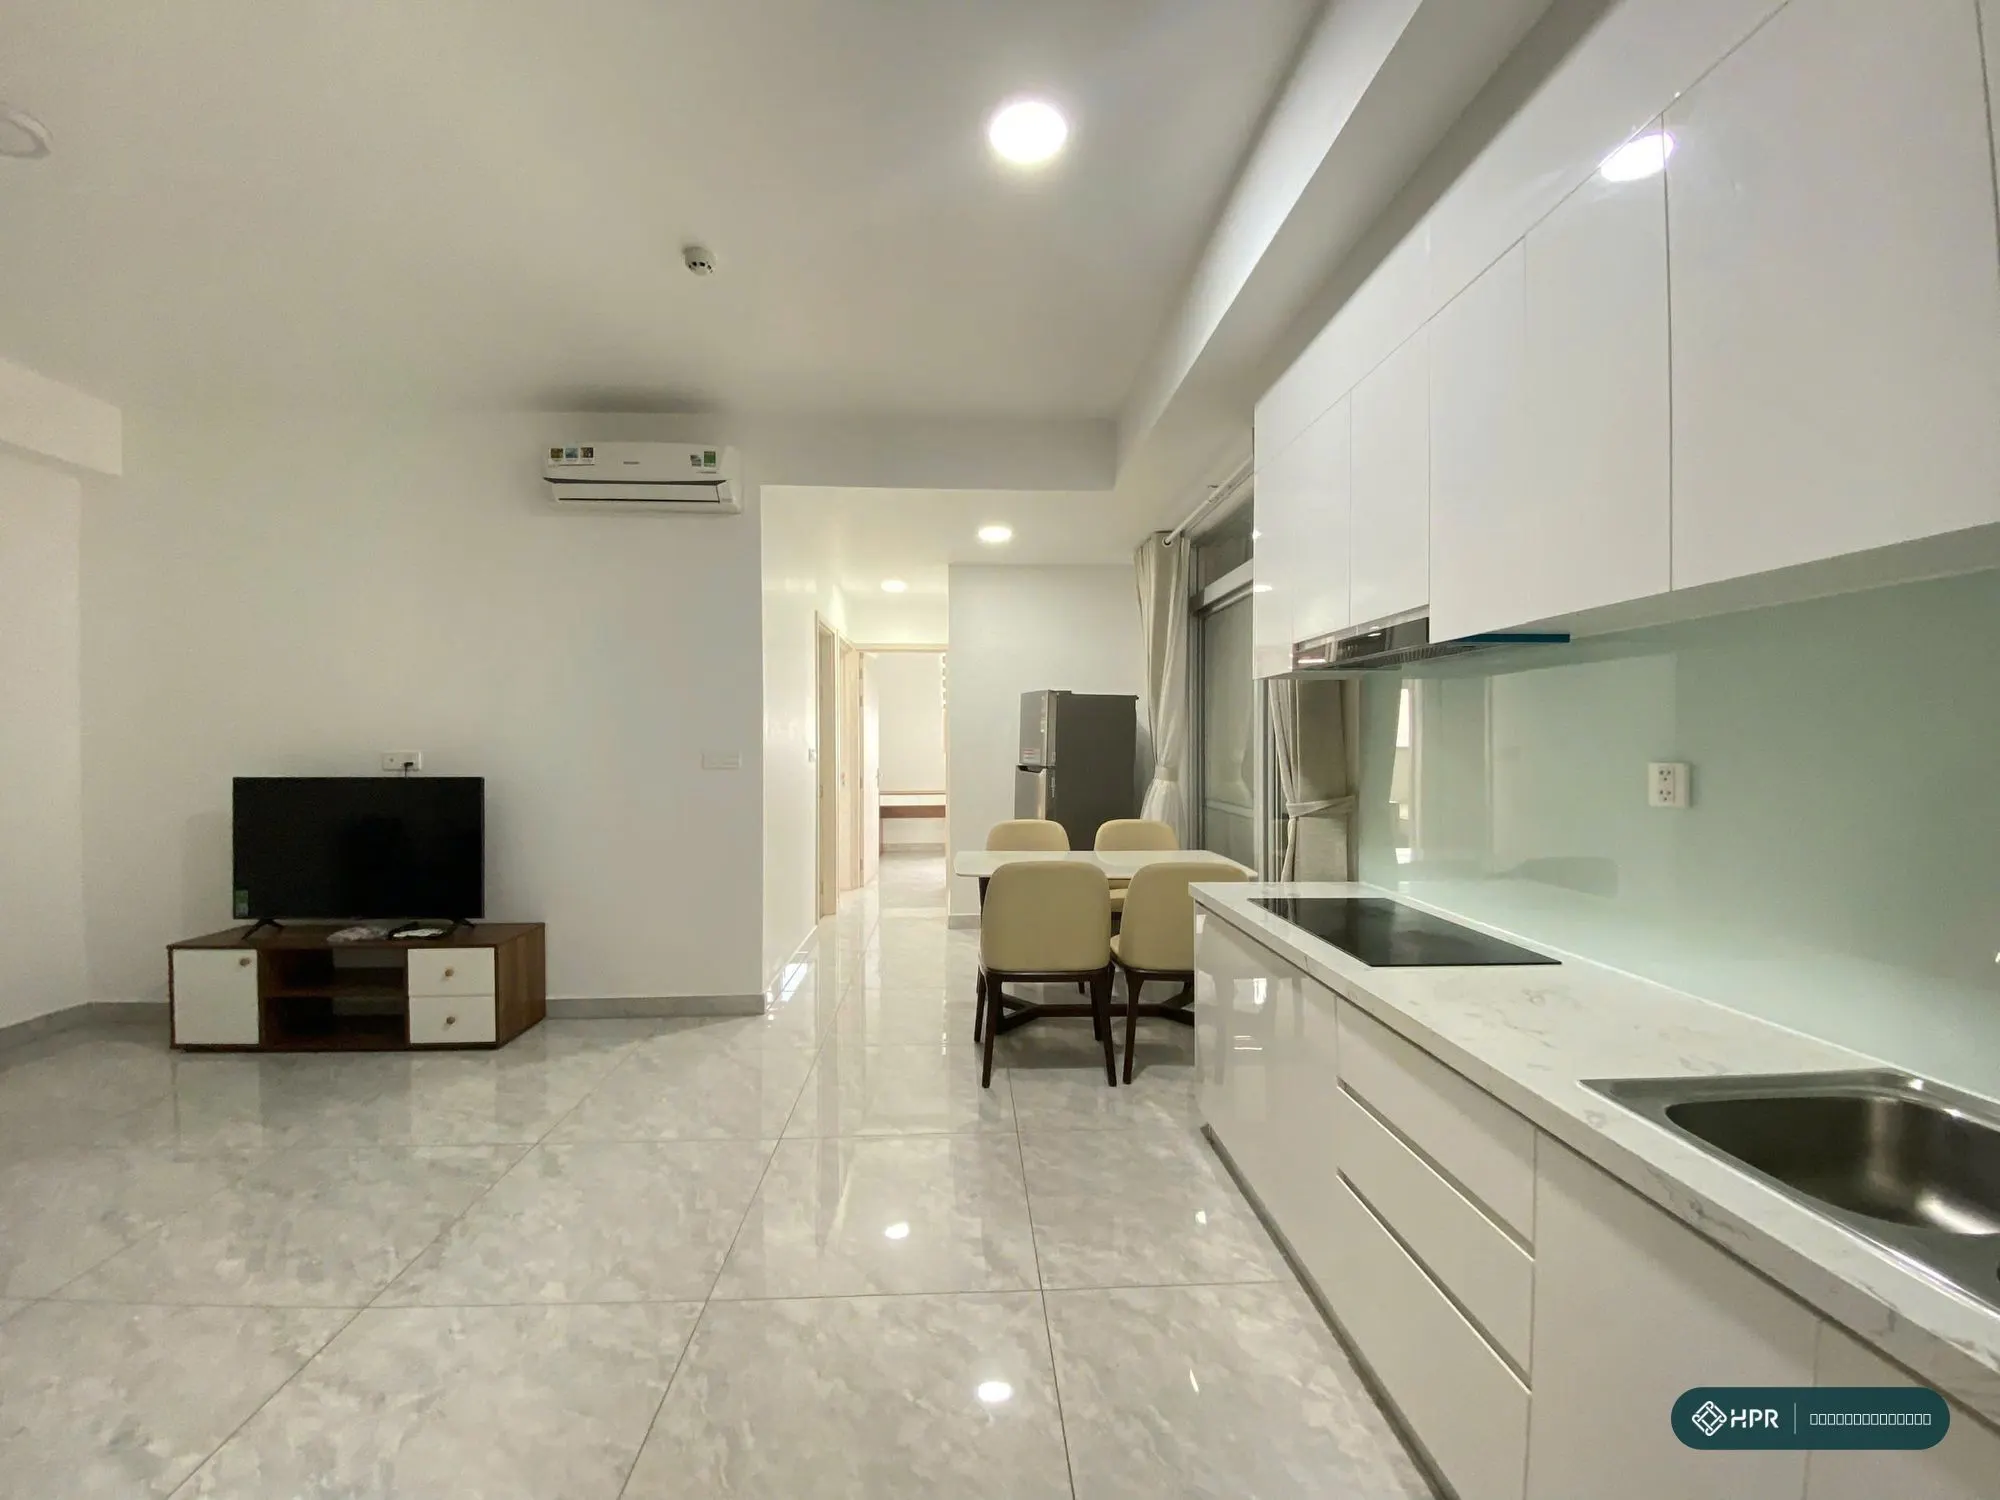 For rentFor rentPhường An Khánh, TP. Hồ Chí Minh10
Căn hộ
Cho thuê căn hộ Paris Hoàng Kim (An Khánh) 71 m² 2PN, 16 triệu/tháng
VND 16 million/month
Cho thuê căn hộ 71 m², 2PN 2WC Paris Hoàng Kim tại ngay góc Trần Não - Lương Định Của, tầng cao, nội thất cơ bản, 16 triệu đồng/tháng. HPR xác minh hồ sơ.
- Bedrooms2
- Bathrooms2
- Area71 m²
- cao
Listing code: KG2611-01Documents verified
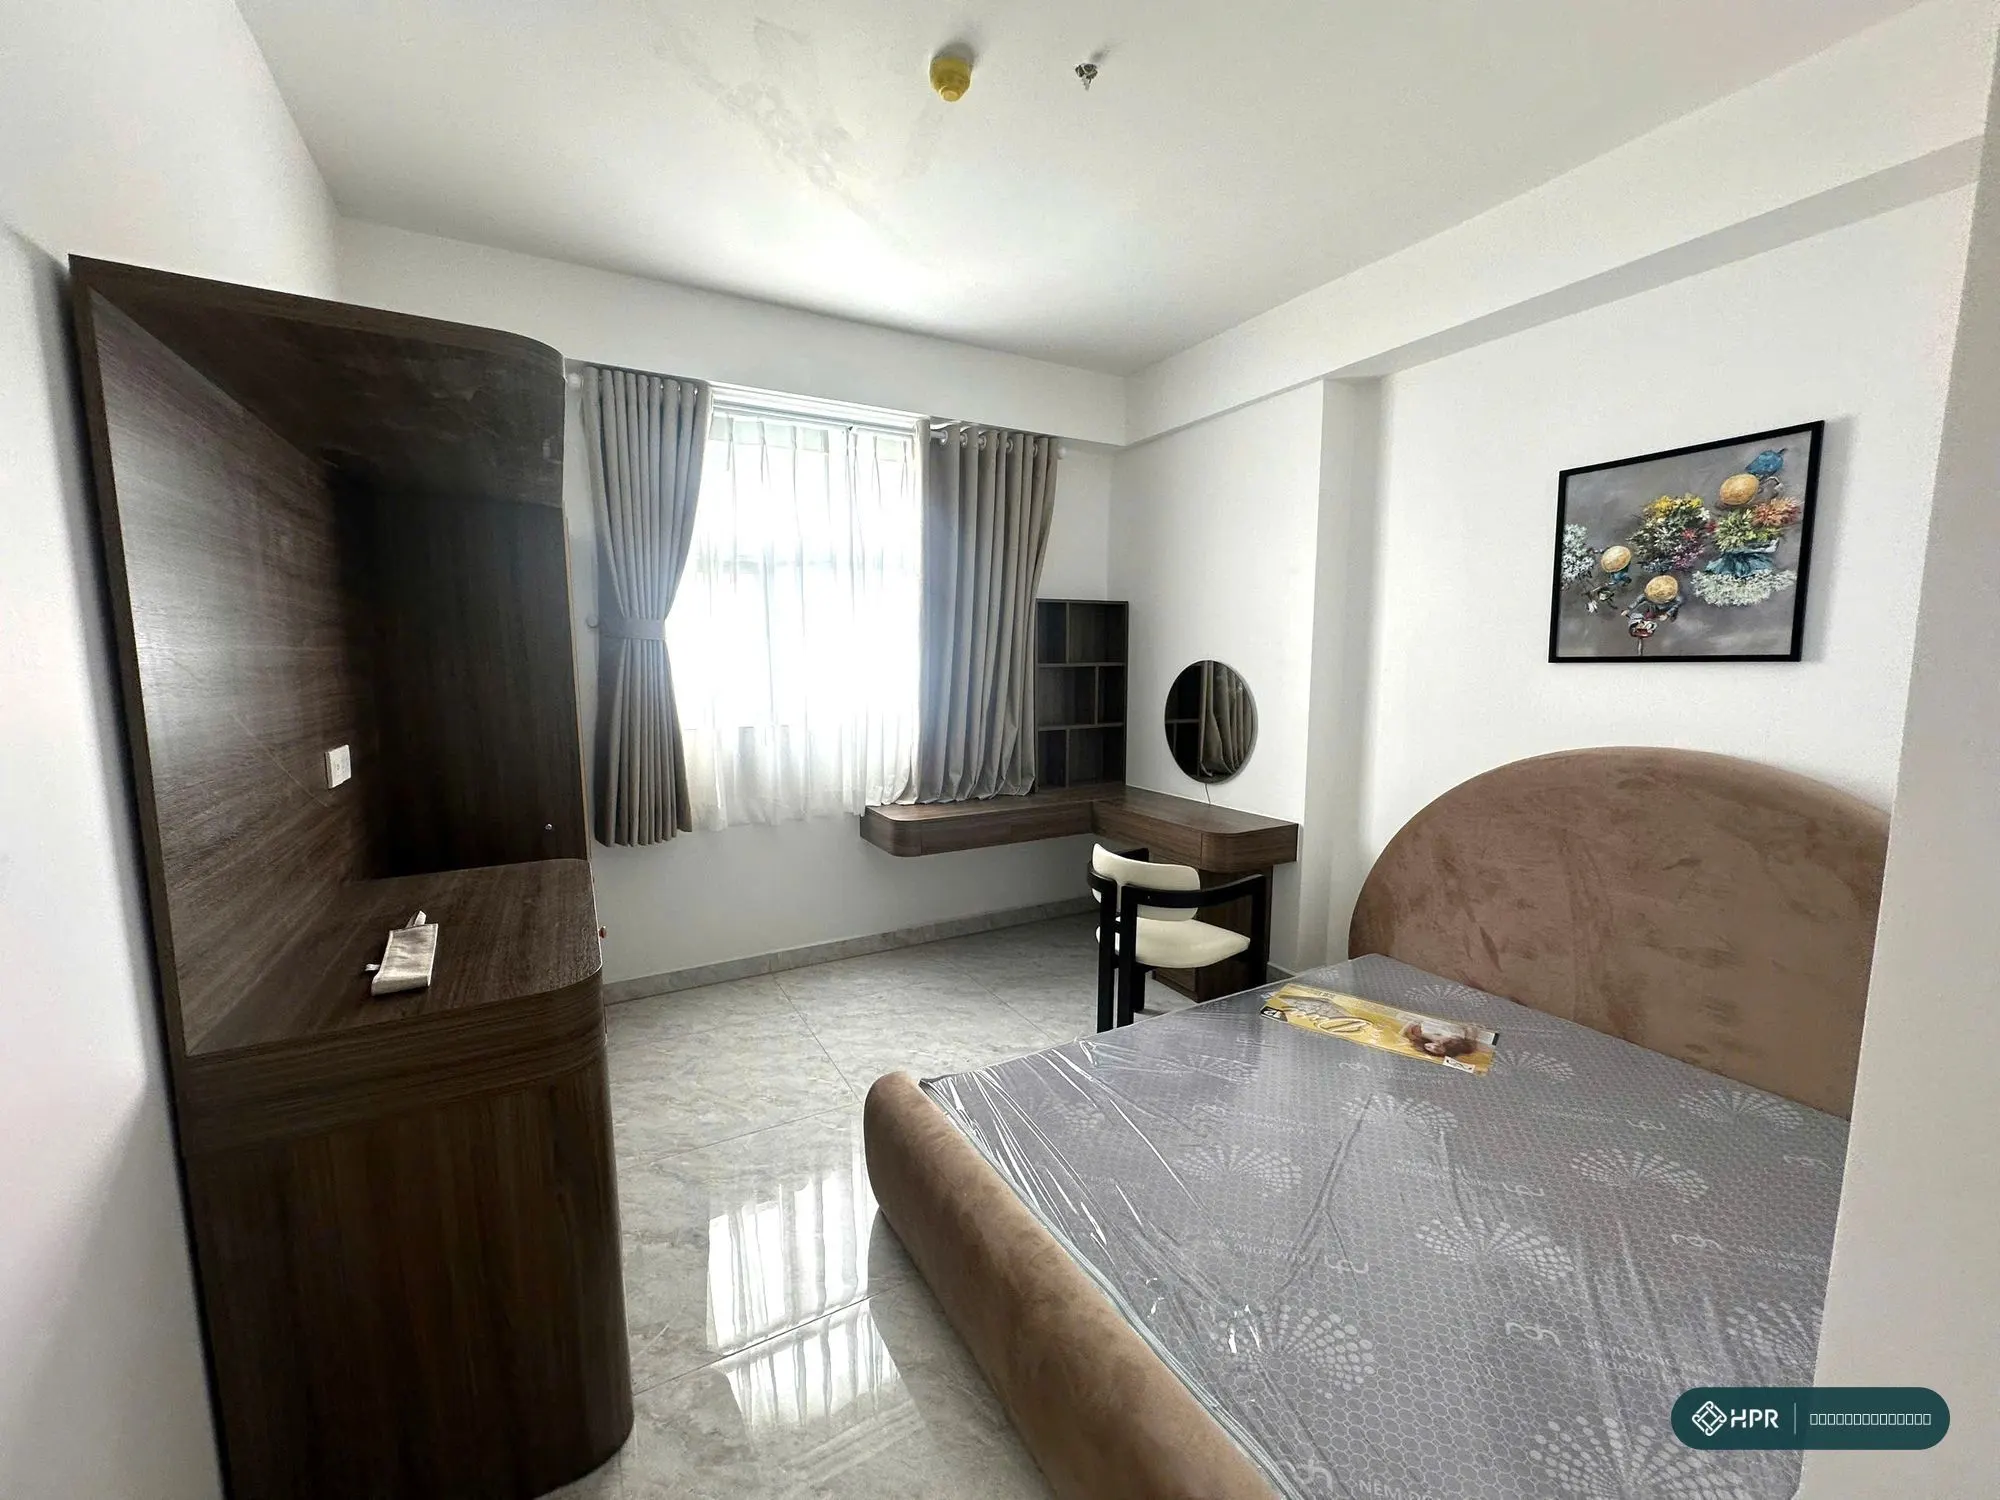 For rentFor rentPhường An Khánh, TP. Hồ Chí Minh6
Căn hộ
Cho thuê căn hộ Paris Hoàng Kim 71 m² 2PN, An Khánh, 19 triệu/tháng
VND 19 million/month
Cho thuê căn hộ Paris Hoàng Kim 71 m², 2PN 2WC, hướng Đông Nam, nội thất đầy đủ, tầng cao, phường An Khánh. Giá 19 triệu đồng/tháng. HPR xác minh hồ sơ.
- Bedrooms2
- Bathrooms2
- Area71 m²
- cao
Listing code: KG2611-02Documents verified
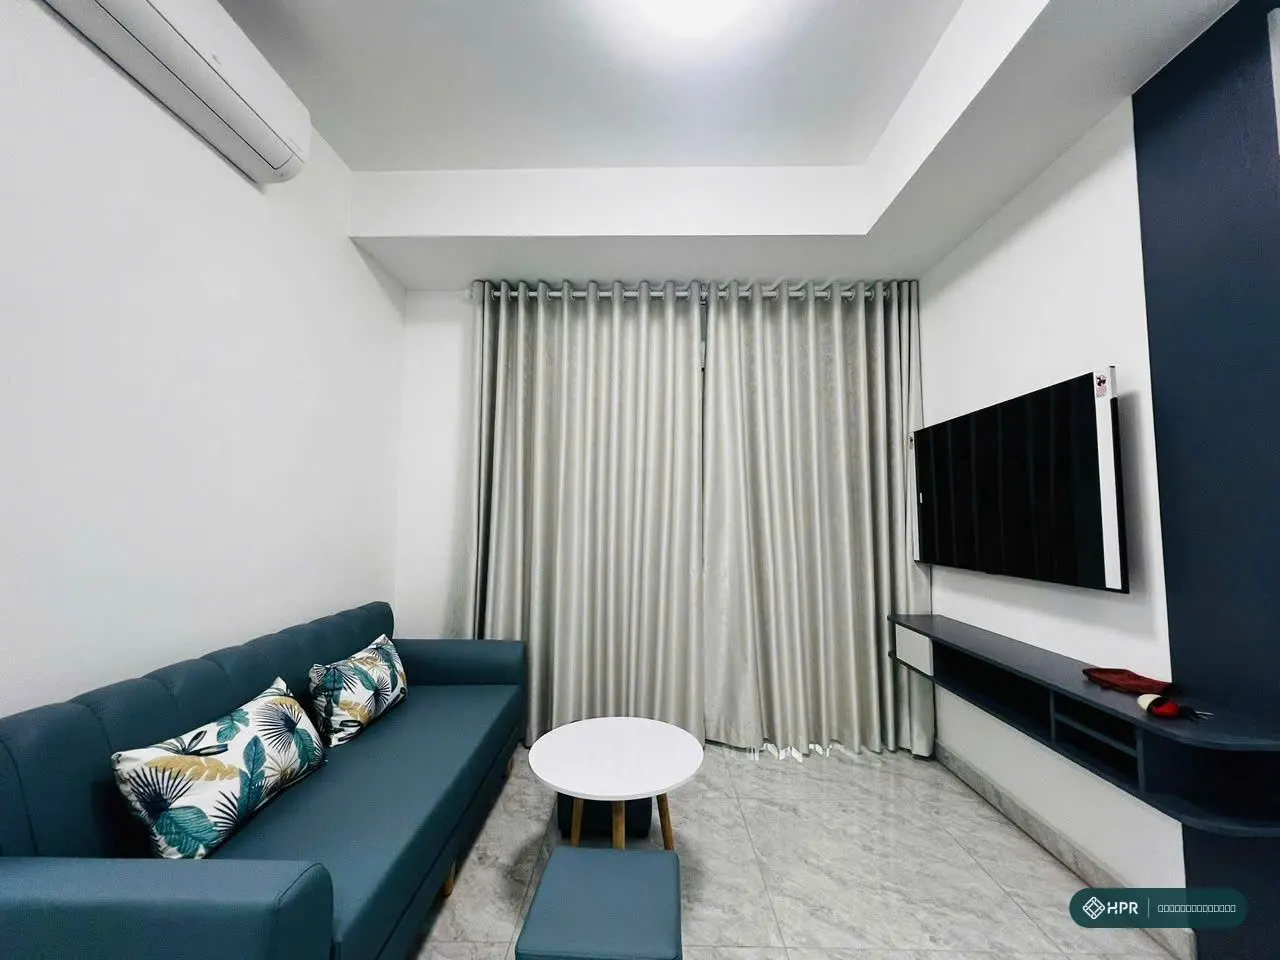 For saleFor salePhường An Khánh, TP. Hồ Chí Minh8
Căn hộ
Bán căn hộ Paris Hoàng Kim 67 m² 2PN full nội thất, 6,9 tỷ
VND 6.9 billion
Bán căn hộ Paris Hoàng Kim 67 m², 2PN 2WC, nội thất đầy đủ, dọn vào ở ngay tại phường An Khánh, TP.HCM. Giá 6,9 tỷ đồng, HPR xác minh hồ sơ.
- Bedrooms2
- Bathrooms2
- Area67 m²
- thấp
Listing code: KG2610-09Documents verified
Get Triton Crown Launch Information & Price List
Leave your details and an HPR consultant will send you Triton Crown information: the price list when the developer announces it, unit floor plans and the Tower B launch schedule, or a comparison with other apartment projects in Phu My Hung.
or contact us directly
Your information is used only for HPR to contact you with advice and is processed in accordance with our Privacy Policy.

